Structural
Loft Conversions
Loft conversions that add real, usable headroom and living space — not just a staircase to a space you still have to duck through.
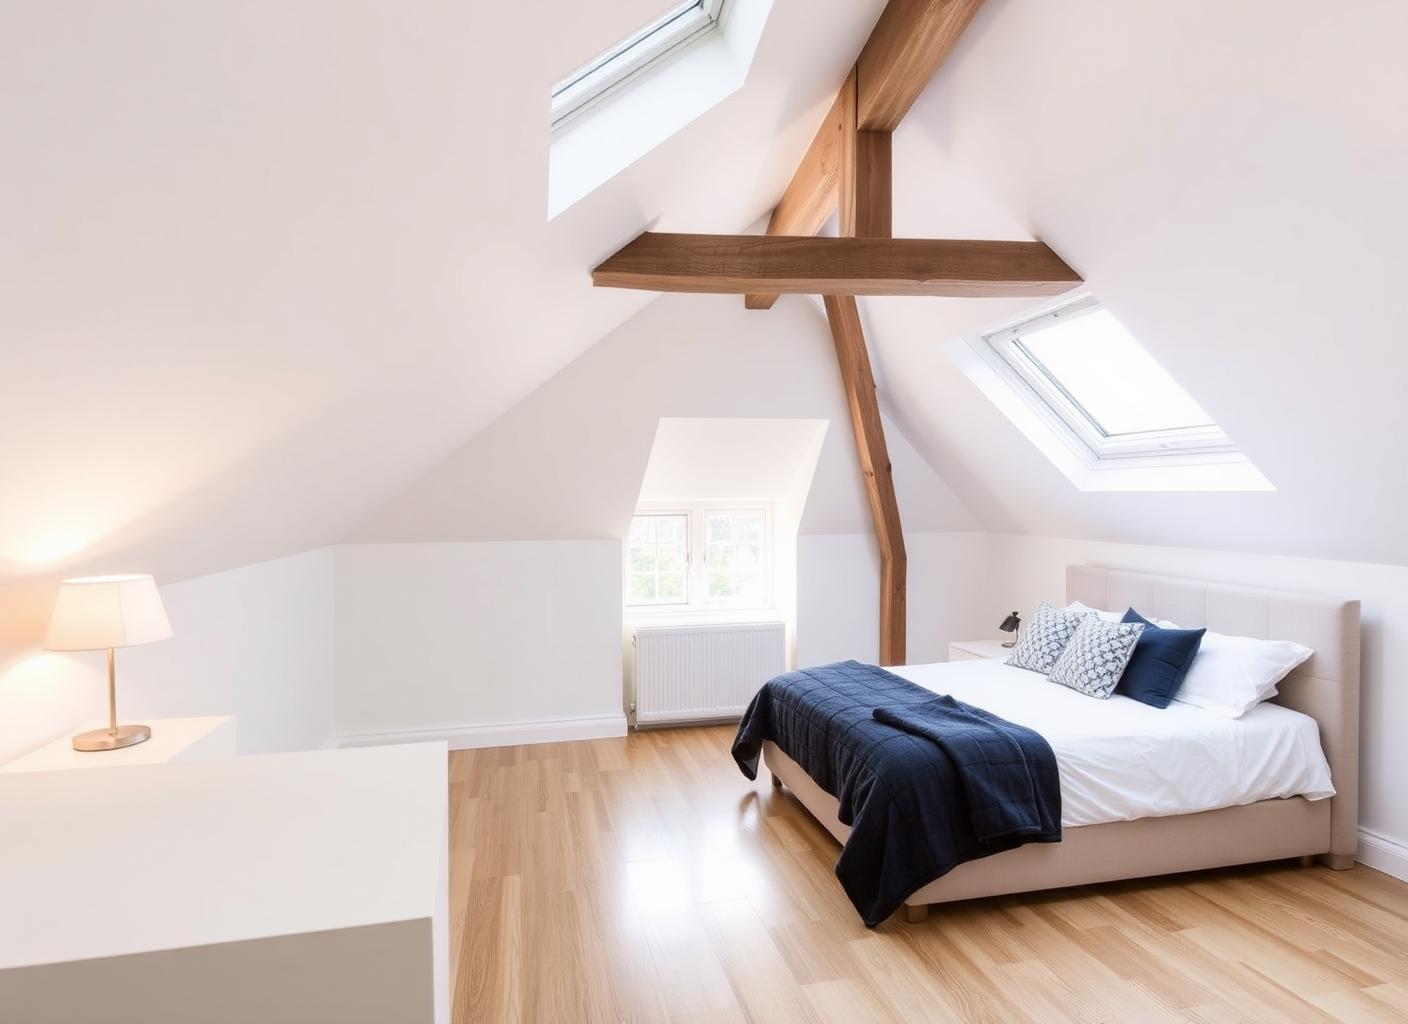
Loft conversions that add real, usable headroom and living space — not just a staircase to a space you still have to duck through.
The single biggest factor in whether a loft conversion actually feels like a proper room is headroom — and that's determined by roof pitch, ridge height and how the dormer or roof-light structure is designed, decided long before anyone talks about paint colours. We get this right at the design stage so you're not left with a room you can only stand up in down the middle.
Most period properties in Hampstead and Highgate can accommodate a dormer or hip-to-gable conversion, but roof pitch and existing structure vary enough street to street that we always survey before quoting a specific approach.
Many loft conversions fall under Permitted Development, but dormers on the front roof slope, conservation area properties, and anything increasing the roof height typically need full planning permission. We'll tell you honestly which category your project falls into before you commit to anything.
Free, no-obligation assessment and a fixed written quote.
Materials, timeline and any permissions confirmed before we start.
One site manager, our own trades, start to finish.
Final walkthrough and snagging before we call it done.
Often not, if it falls under Permitted Development — but conservation area properties and front-facing dormers usually do need full permission. We'll confirm which applies to your property at the site visit.
Building regulations require a minimum head height over the staircase, but for the room to feel genuinely usable we typically aim for at least 2.2m over as much of the floor area as the roof structure allows.
A typical dormer loft conversion runs 6–10 weeks once work starts, depending on structural complexity and whether an en-suite is included.