GML Construction London
Our Work

Project gallery

Genuine photographs from GML projects across North and Central London, showing completed interiors alongside the work behind them.

Completed Work

Finished interiors and refurbishments

Kitchens, bathrooms, bedrooms, living spaces and detailed finishing work. Select any photograph to view it without cropping.
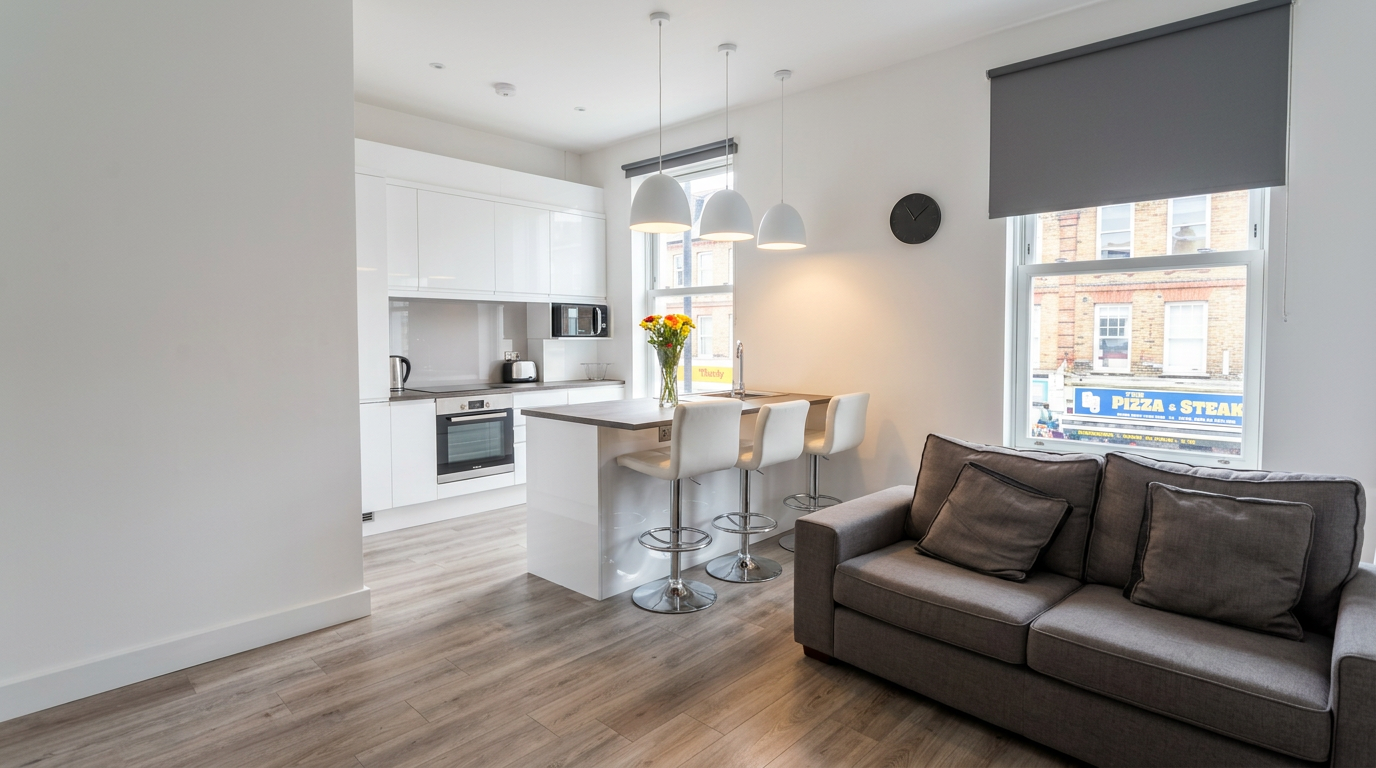
Open-plan kitchen and living space — home refurbishment by GML Construction, London
CompletedOpen-plan kitchen and living space — home refurbishment by GML Construction, London
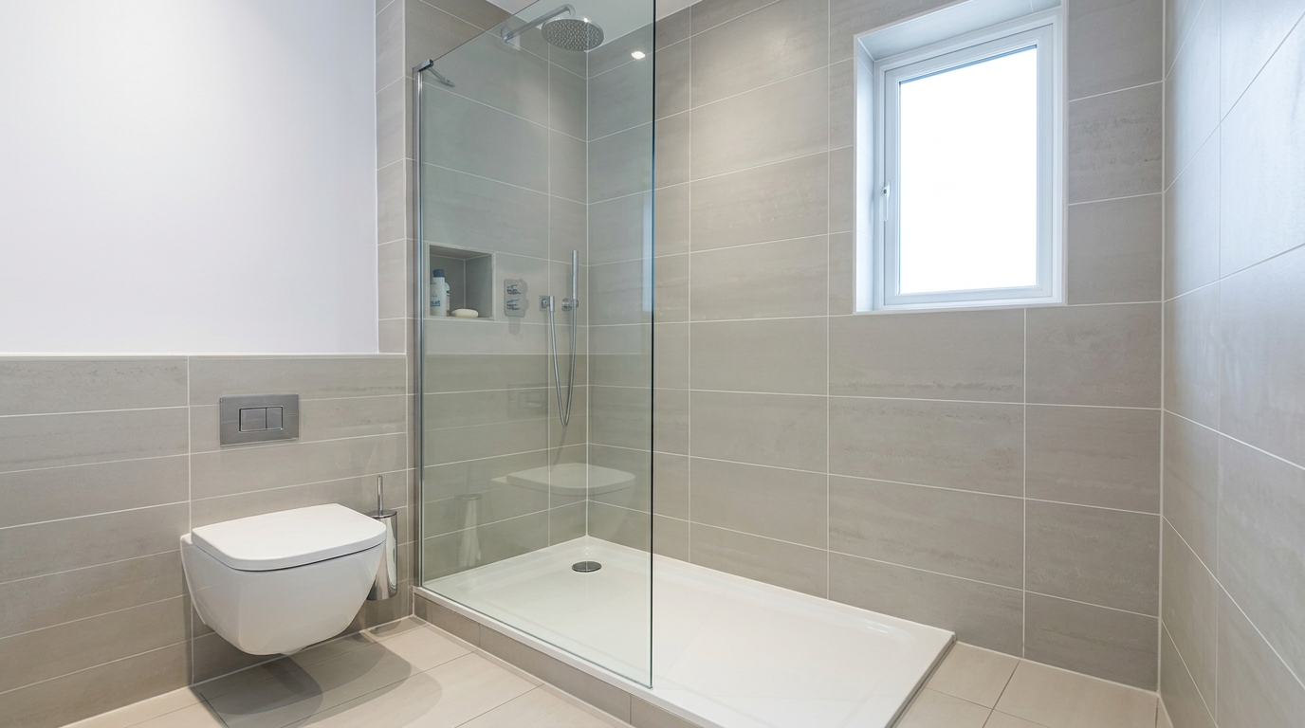
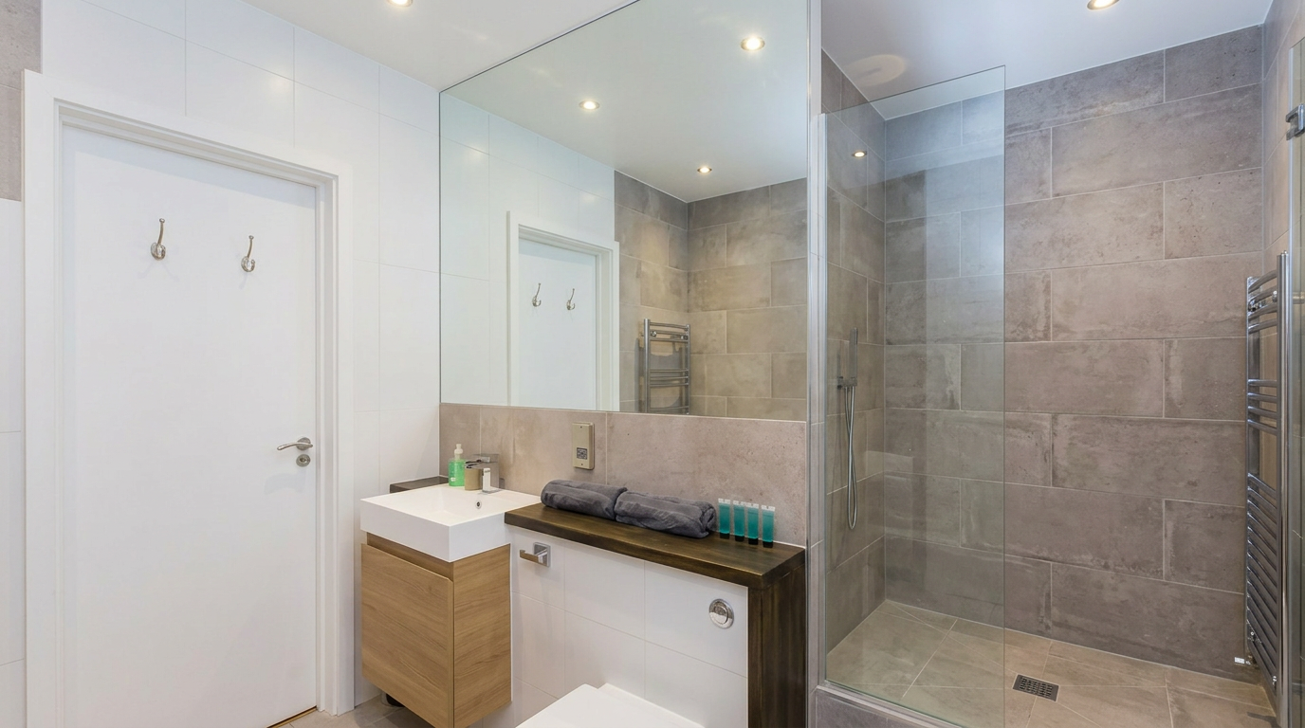
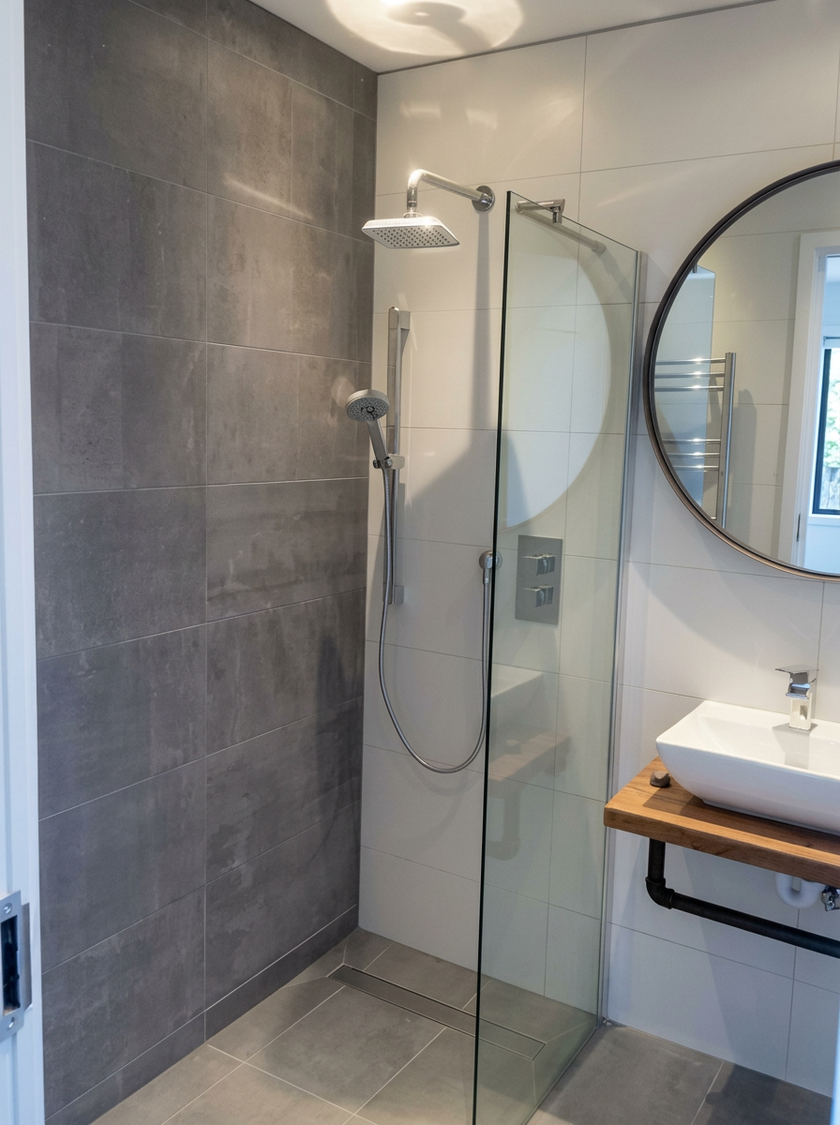
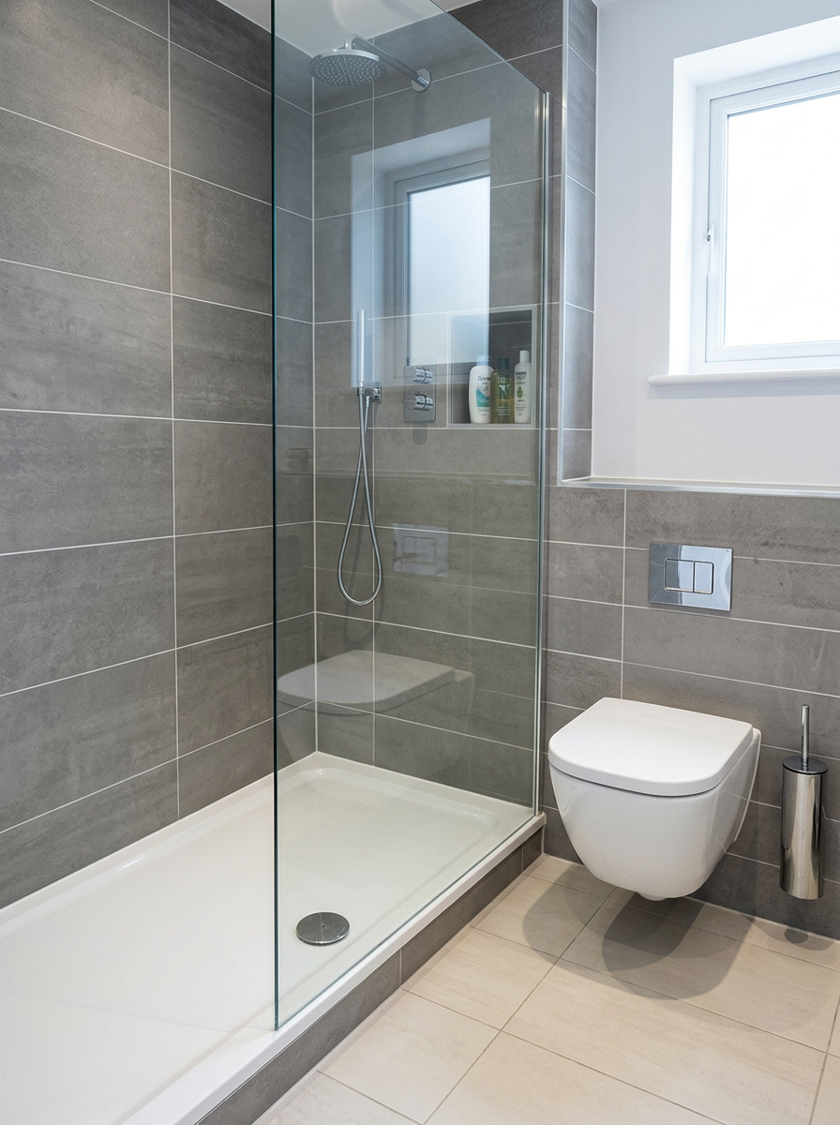
Fitted bathroom with walk-in shower — home refurbishment by GML Construction, London
CompletedFitted bathroom with walk-in shower — home refurbishment by GML Construction, London
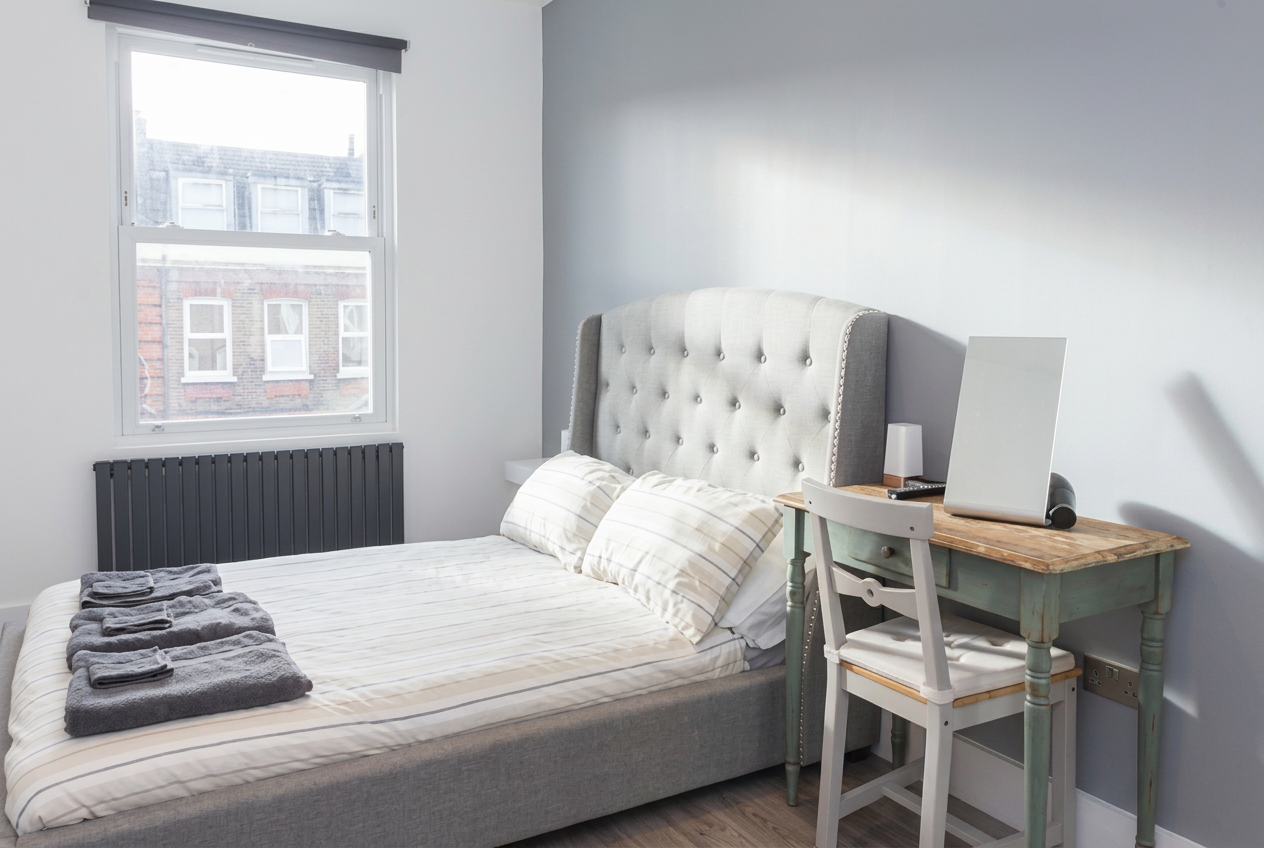
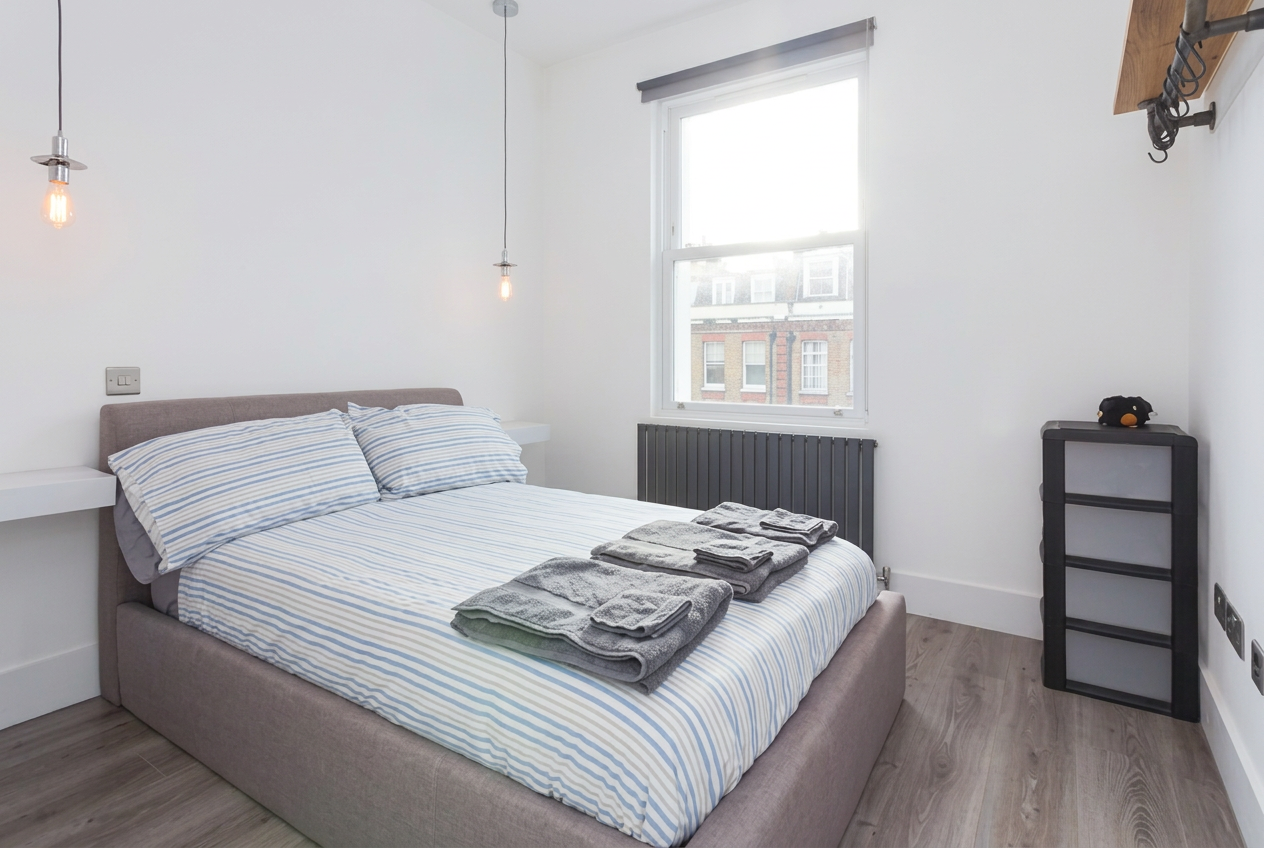
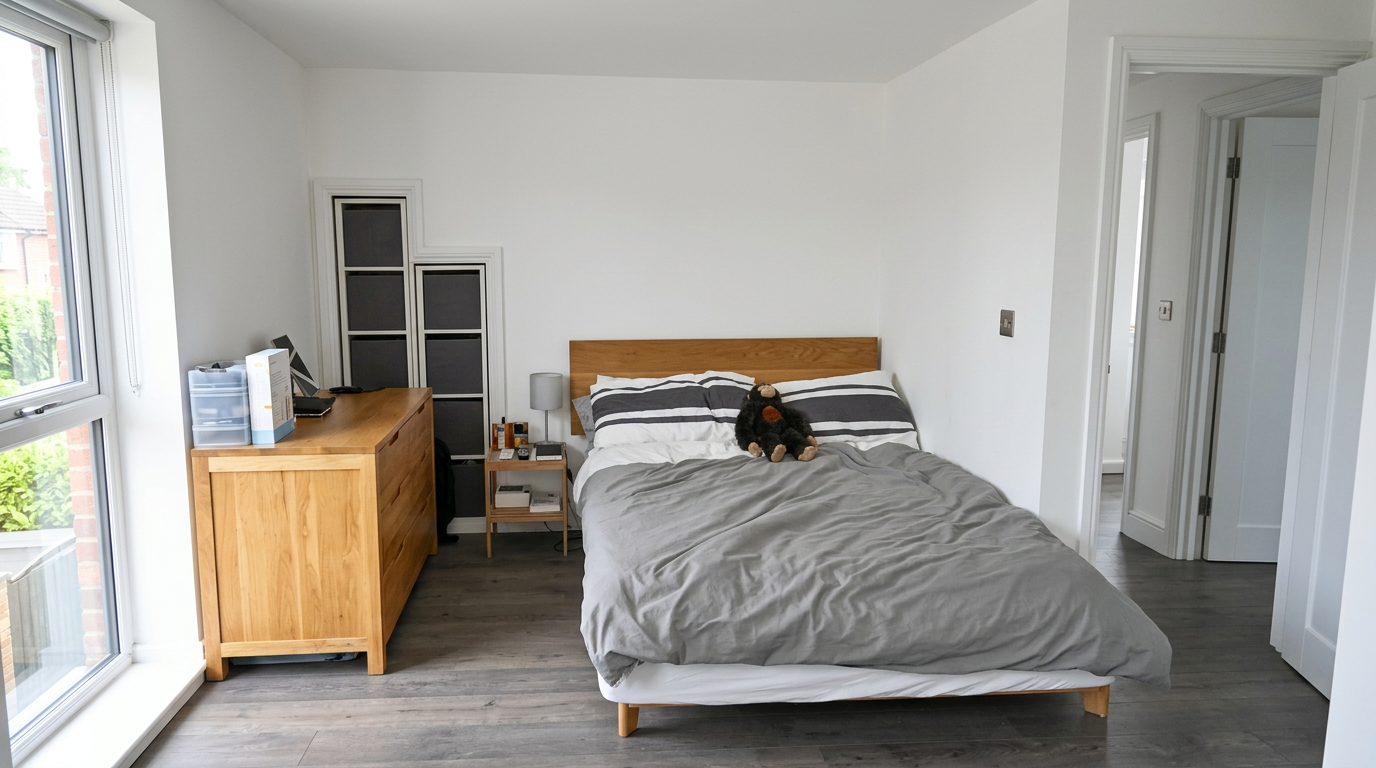
Refurbished double bedroom — home refurbishment by GML Construction, London
CompletedRefurbished double bedroom — home refurbishment by GML Construction, London
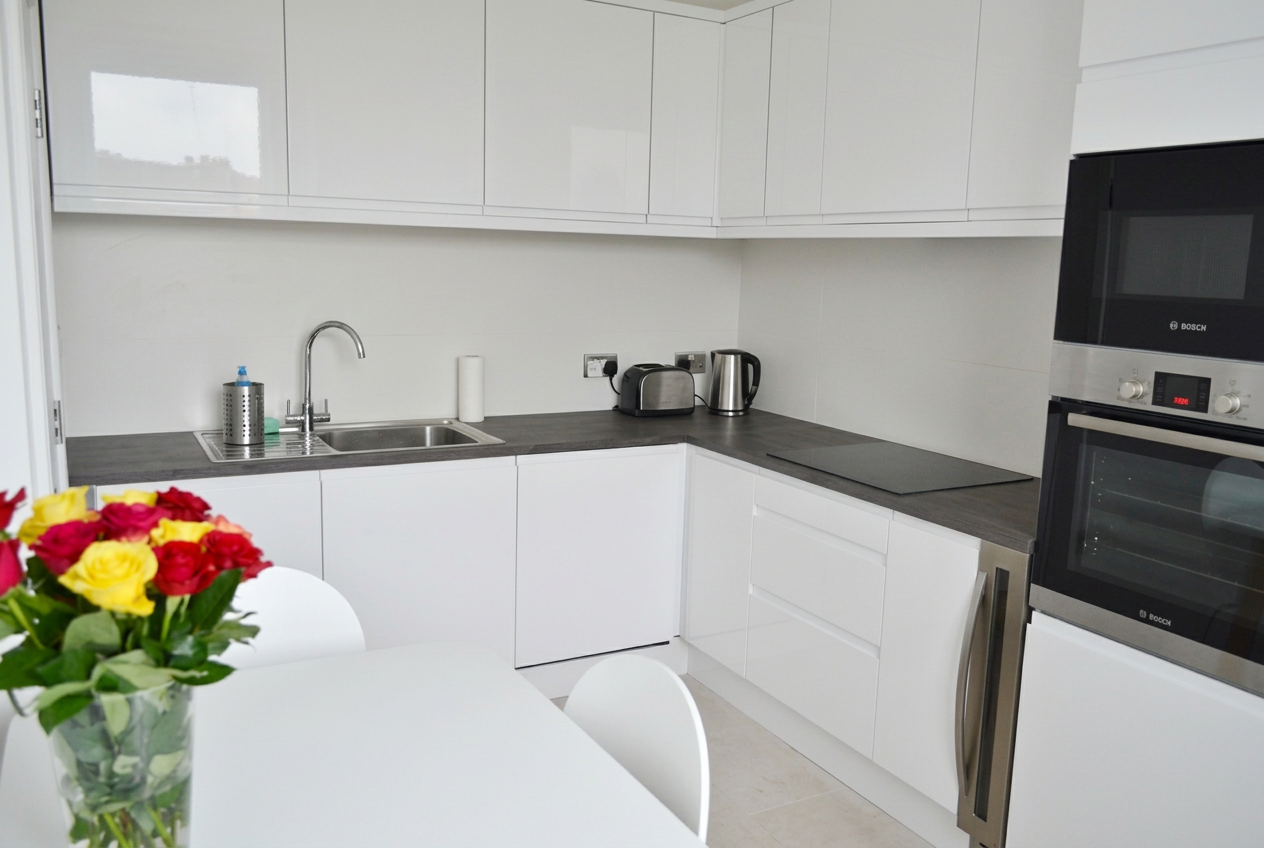
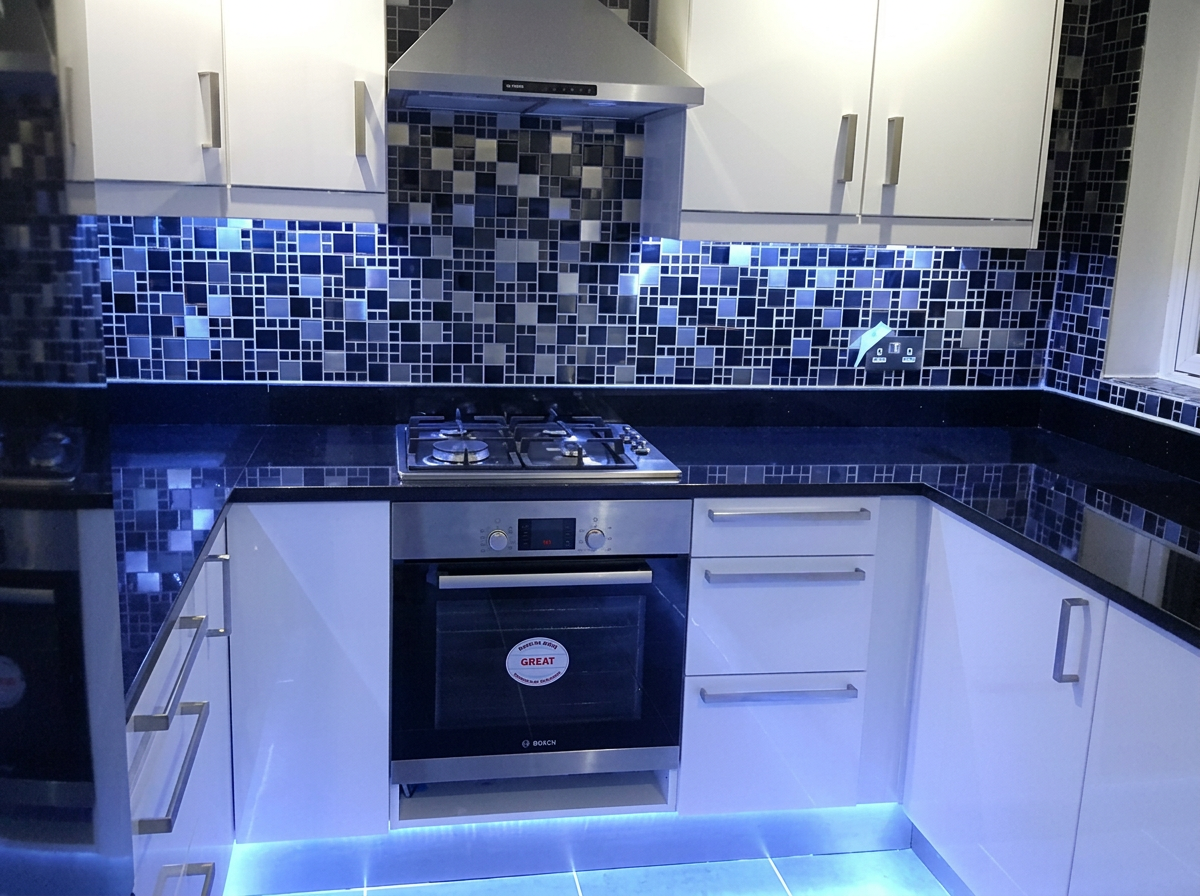
Fitted kitchen with integrated appliances — home refurbishment by GML Construction, London
CompletedFitted kitchen with integrated appliances — home refurbishment by GML Construction, London
Contemporary shower room — home refurbishment by GML Construction, London
CompletedContemporary shower room — home refurbishment by GML Construction, London
Bathroom with feature tiling — home refurbishment by GML Construction, London
CompletedBathroom with feature tiling — home refurbishment by GML Construction, London
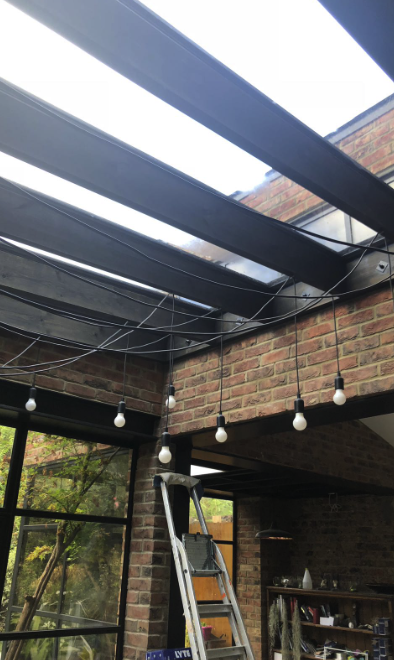
Kitchen with statement lighting — home refurbishment by GML Construction, London
CompletedKitchen with statement lighting — home refurbishment by GML Construction, London
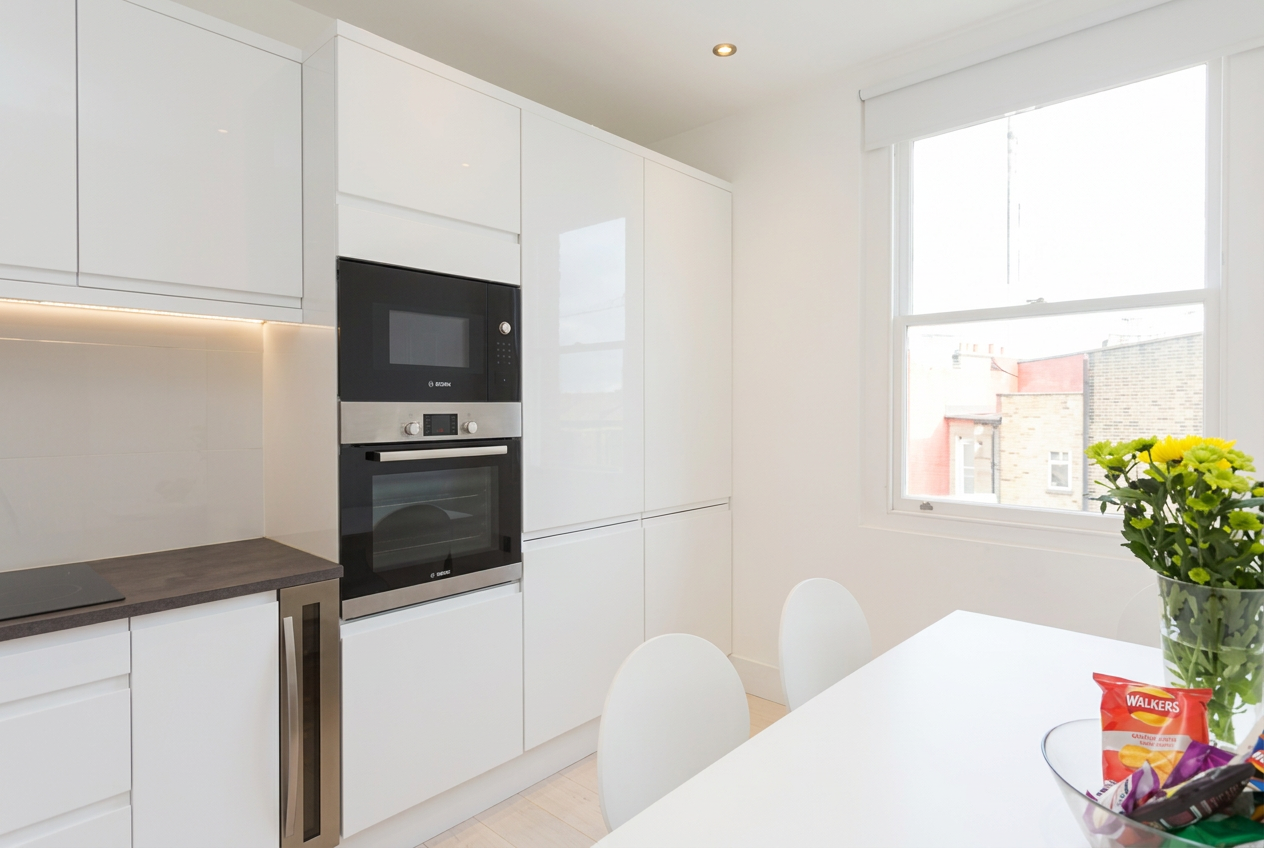
Kitchen and dining space — home refurbishment by GML Construction, London
CompletedKitchen and dining space — home refurbishment by GML Construction, London
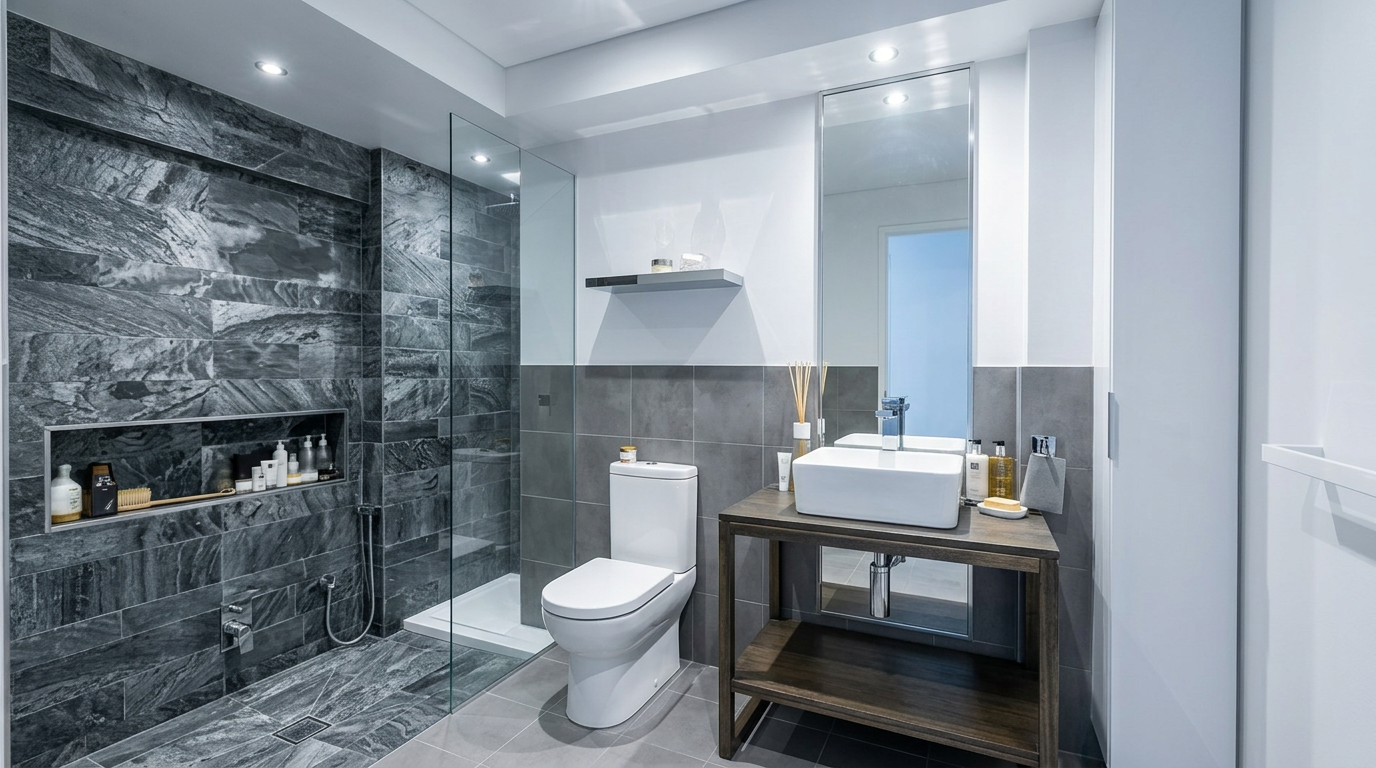
Bathroom vanity and tiling detail — home refurbishment by GML Construction, London
CompletedBathroom vanity and tiling detail — home refurbishment by GML Construction, London
Refurbished bedroom — home refurbishment by GML Construction, London
CompletedRefurbished bedroom — home refurbishment by GML Construction, London
Walk-in shower enclosure — home refurbishment by GML Construction, London
CompletedWalk-in shower enclosure — home refurbishment by GML Construction, London
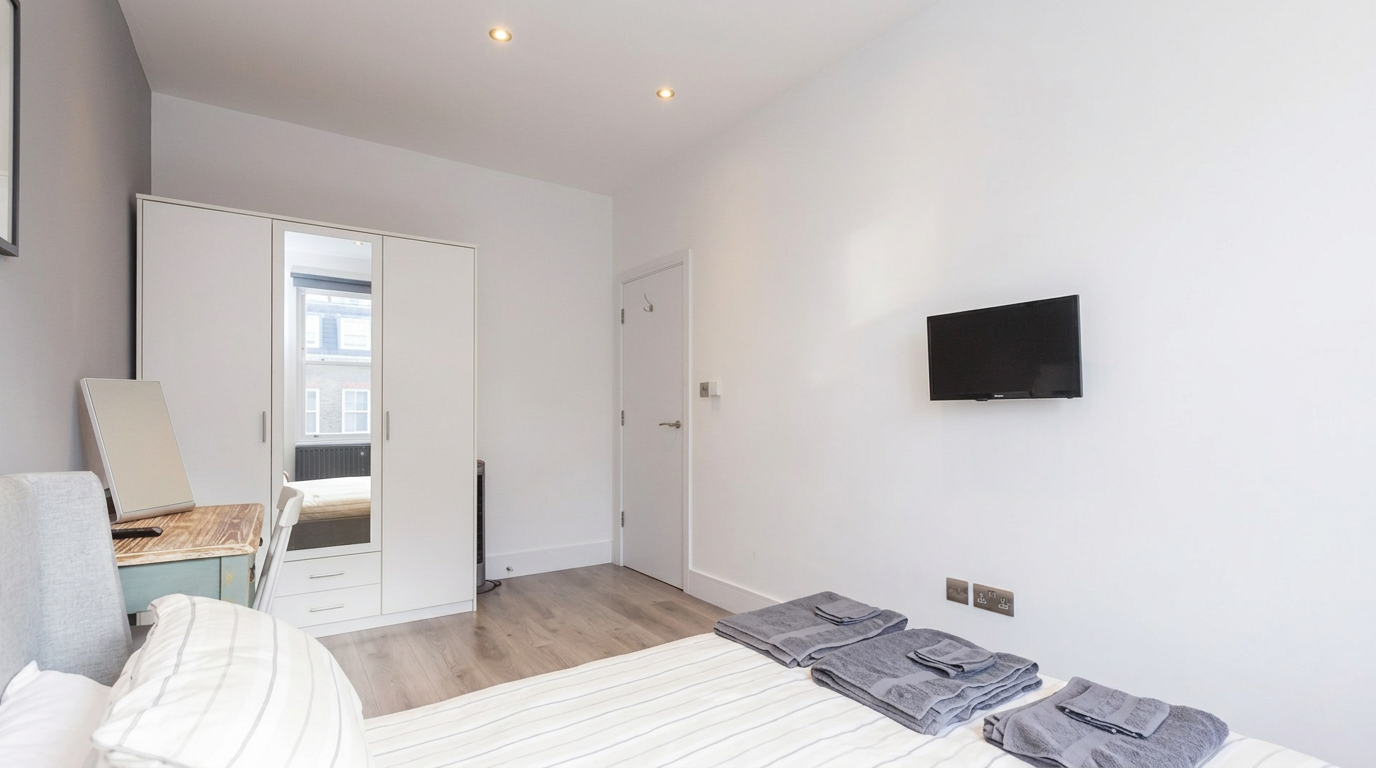
Bedroom with fitted storage — home refurbishment by GML Construction, London
CompletedBedroom with fitted storage — home refurbishment by GML Construction, London
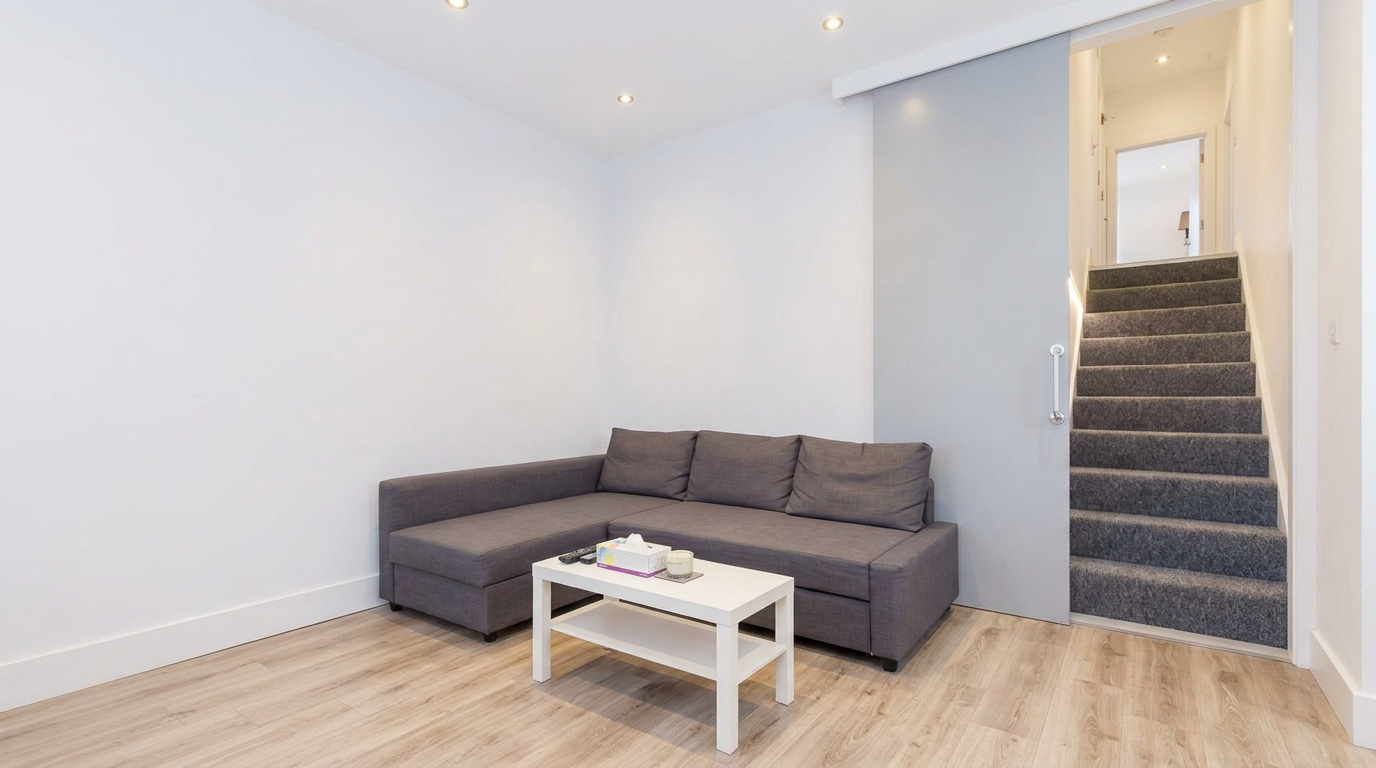
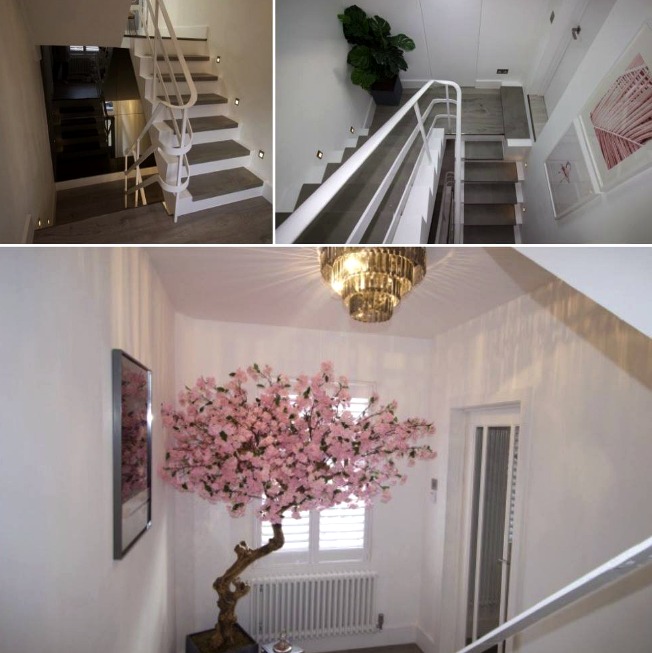
Living space and staircase — home refurbishment by GML Construction, London
CompletedLiving space and staircase — home refurbishment by GML Construction, London
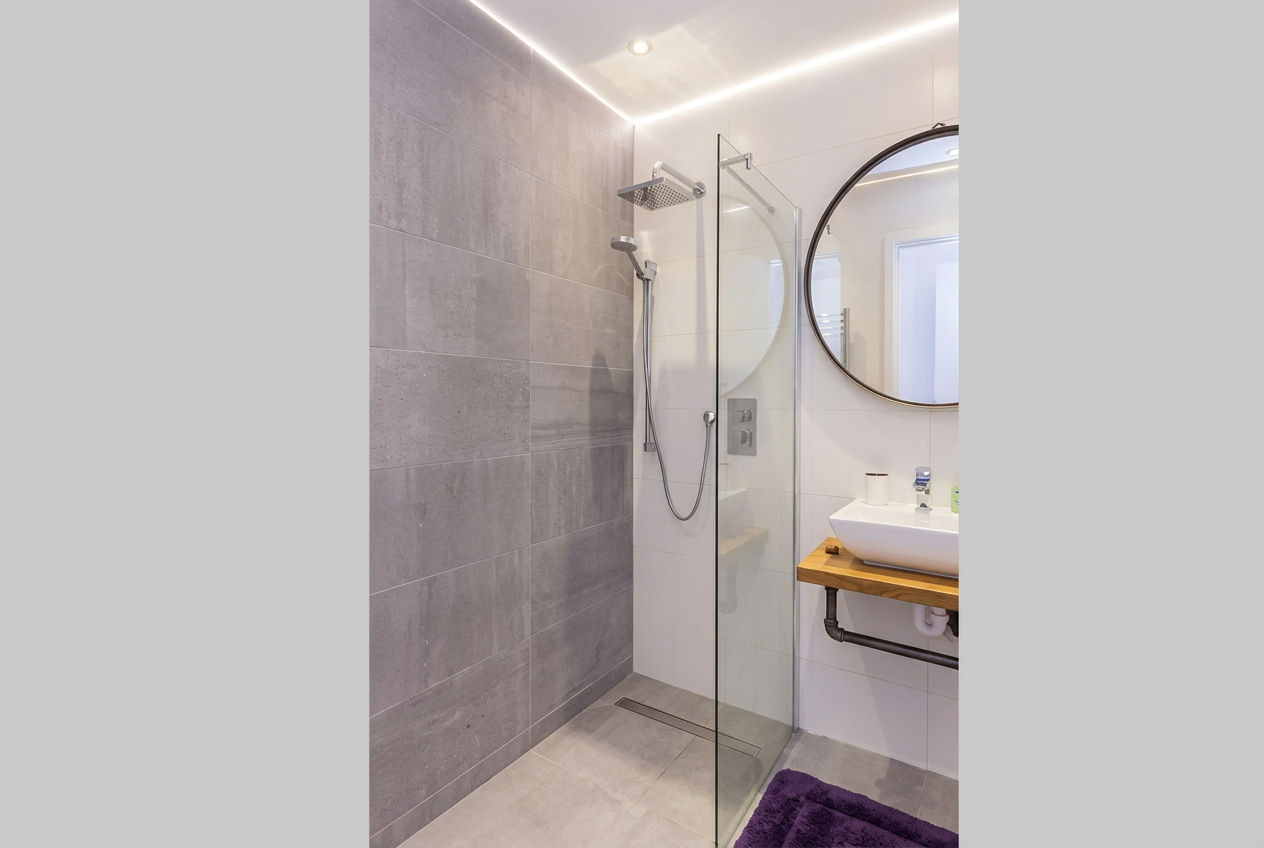
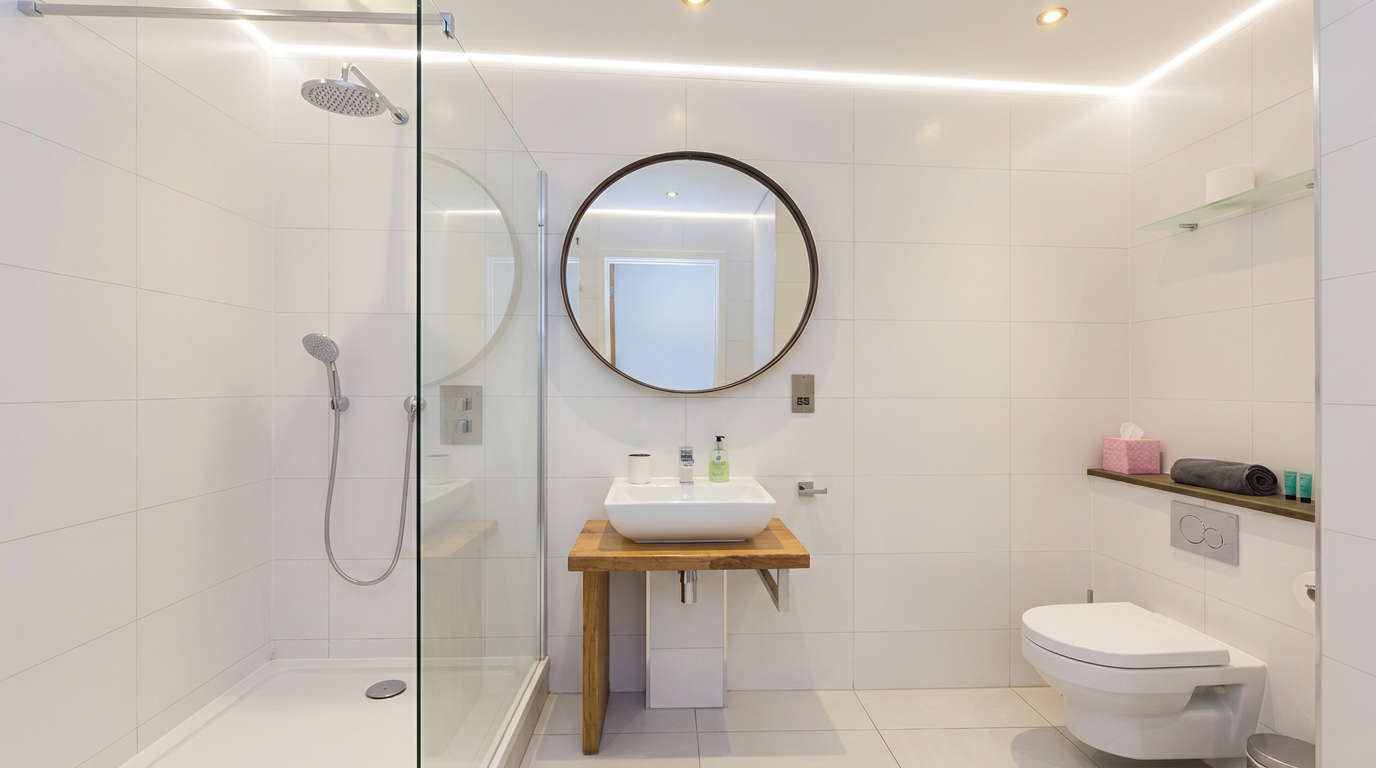
Shower room with round mirror — home refurbishment by GML Construction, London
CompletedShower room with round mirror — home refurbishment by GML Construction, London
Bathroom with wall-hung fittings — home refurbishment by GML Construction, London
CompletedBathroom with wall-hung fittings — home refurbishment by GML Construction, London
Refurbished bedroom — home refurbishment by GML Construction, London
CompletedRefurbished bedroom — home refurbishment by GML Construction, London
Completed staircase and entrance hall refurbishment — home refurbishment by GML Construction, London
CompletedCompleted staircase and entrance hall refurbishment — home refurbishment by GML Construction, London
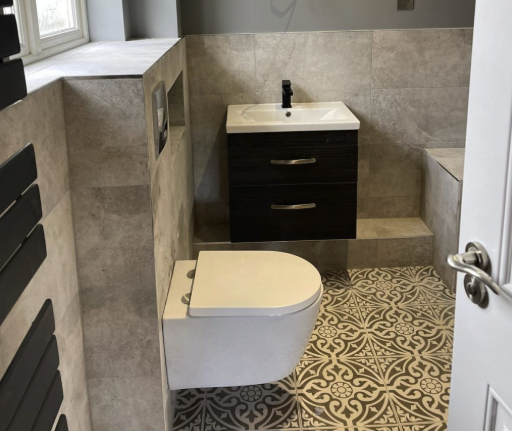
Bathroom installation with wall-hung toilet, vanity and patterned floor tiling by GML Construction
CompletedBathroom installation with wall-hung toilet, vanity and patterned floor tiling by GML Construction
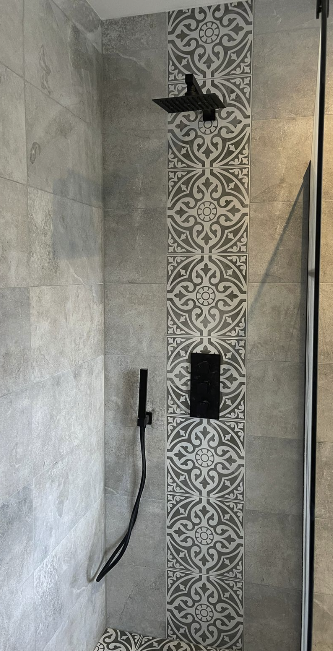
Walk-in shower with feature tiling and matt black fittings by GML Construction
CompletedWalk-in shower with feature tiling and matt black fittings by GML Construction
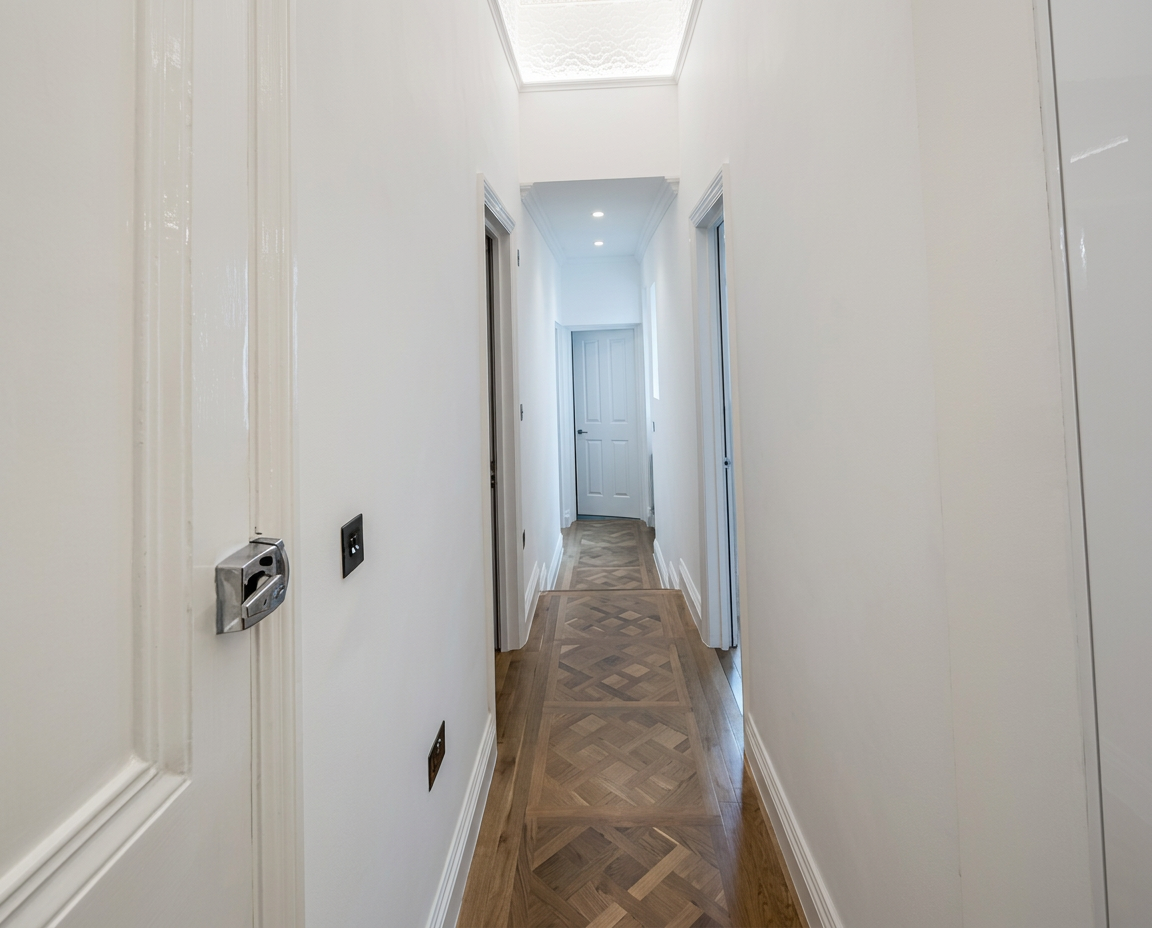
Freshly decorated hallway with white woodwork and restored parquet flooring by GML Construction
CompletedFreshly decorated hallway with white woodwork and restored parquet flooring by GML Construction
Behind the Build

Construction and work in progress

Active-site photographs showing extension, structural, roofing, repair and renovation stages. These are clearly marked as work in progress.
View Current Projects
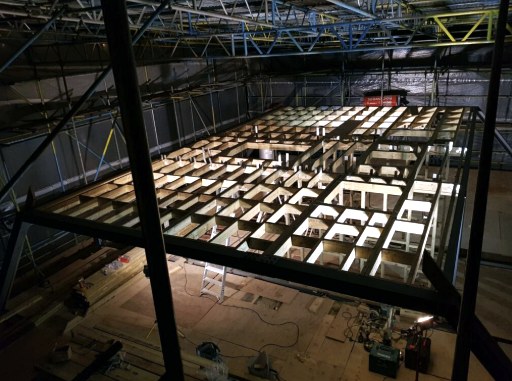
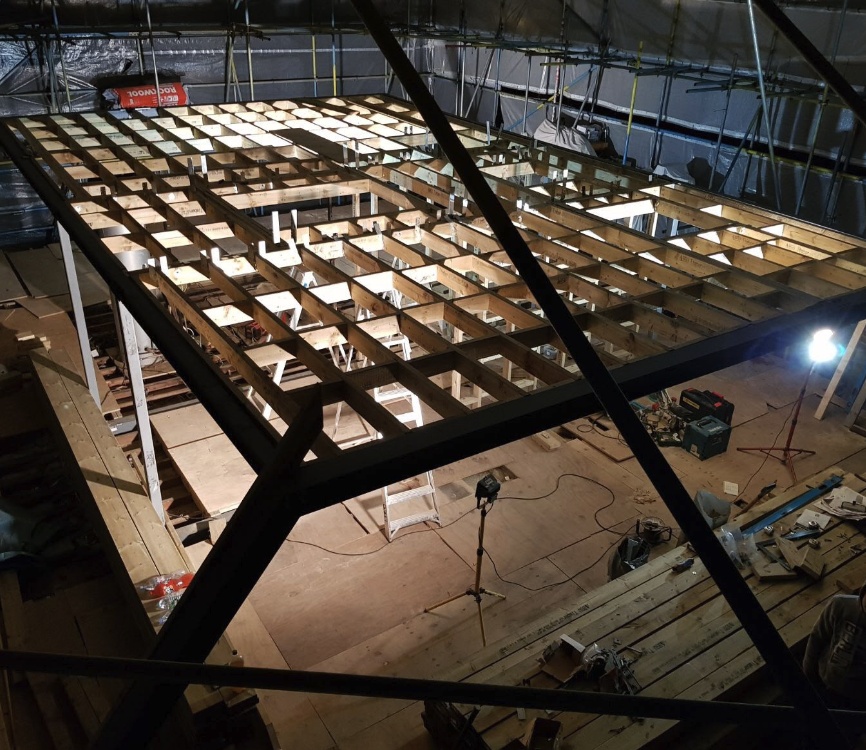
Overhead view of steel supports and timber floor joists during loft construction
Work in progressOverhead view of steel supports and timber floor joists during loft construction
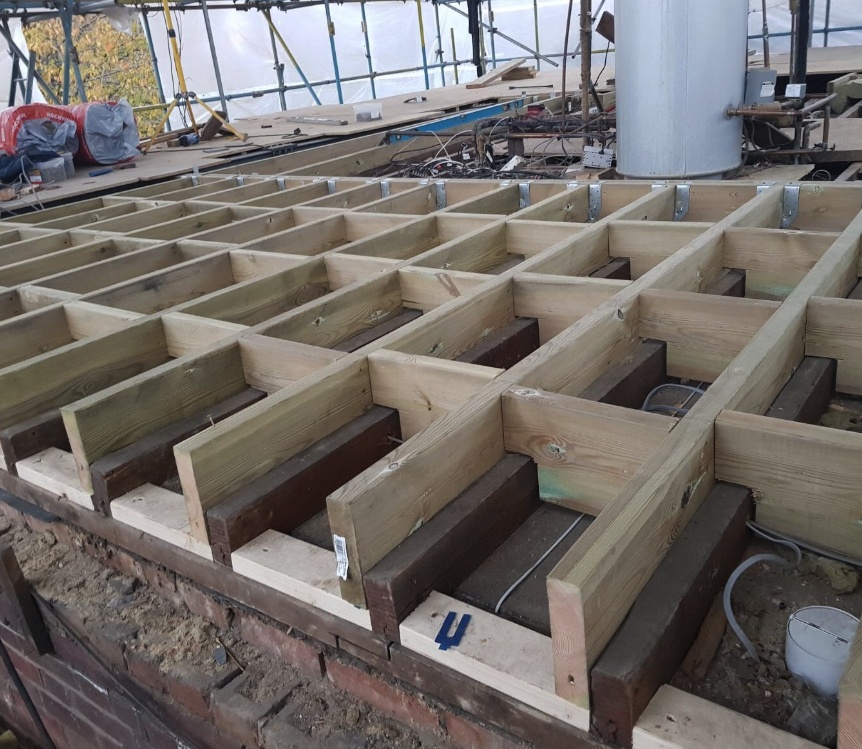
Timber floor joists fitted with metal brackets during a loft conversion
Work in progressTimber floor joists fitted with metal brackets during a loft conversion
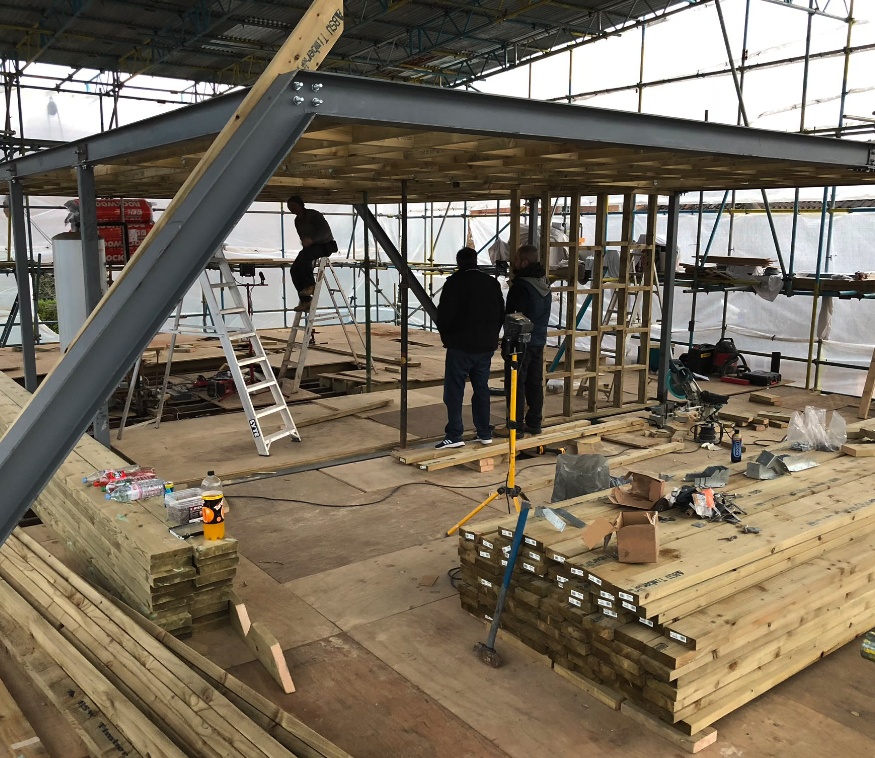
Steel loft structure with timber joists and workers fitting the framing
Work in progressSteel loft structure with timber joists and workers fitting the framing
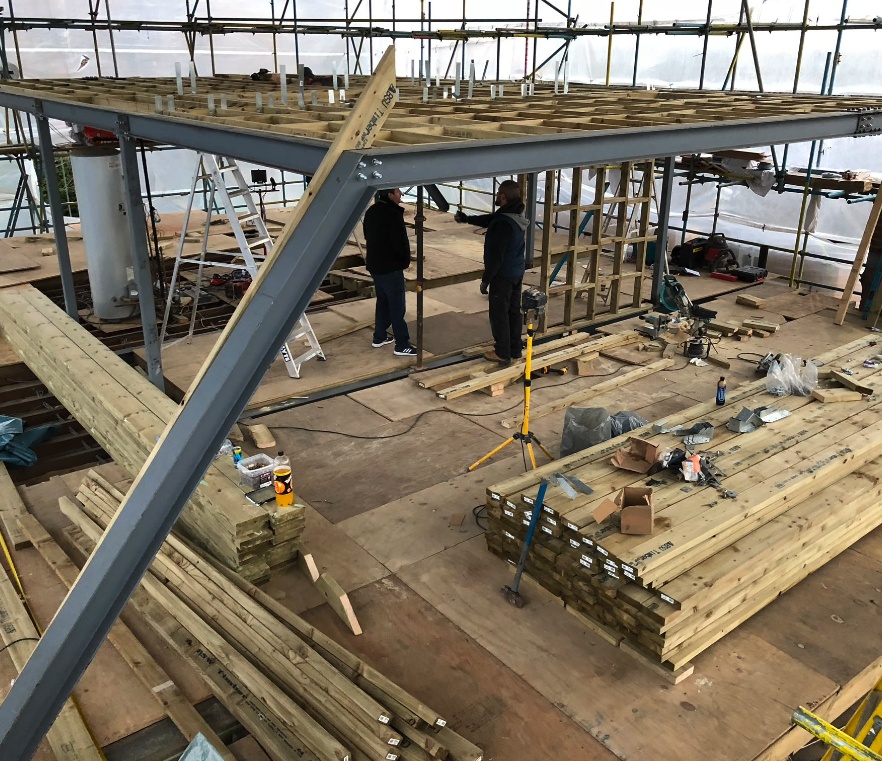
Wide view of steel beams and timber framing in a loft conversion under construction
Work in progressWide view of steel beams and timber framing in a loft conversion under construction
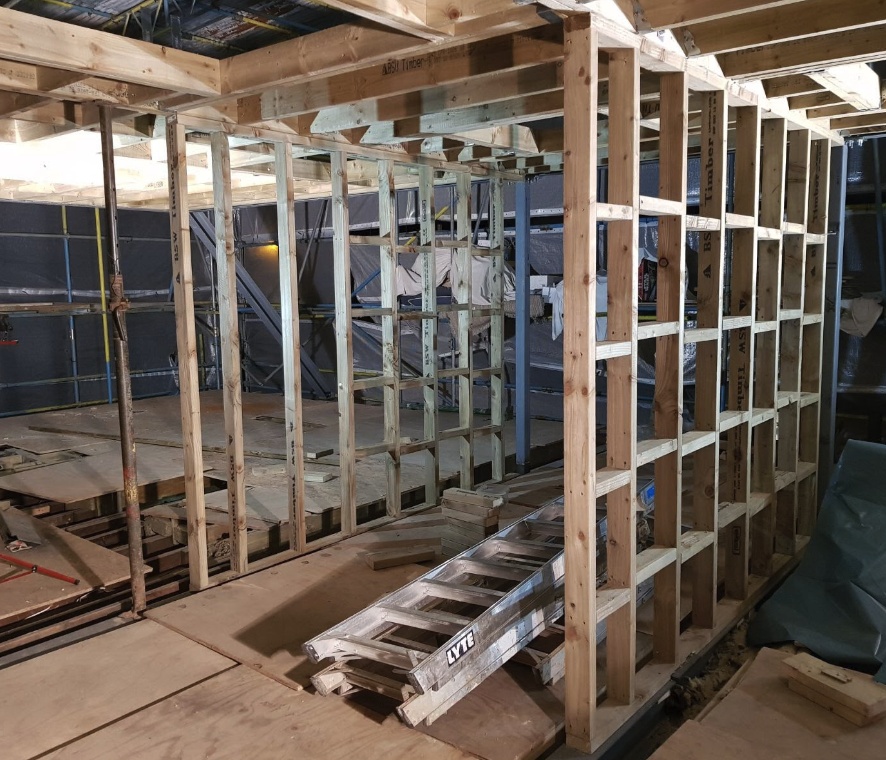
New timber stud walls and ceiling framing inside a loft conversion
Work in progressNew timber stud walls and ceiling framing inside a loft conversion
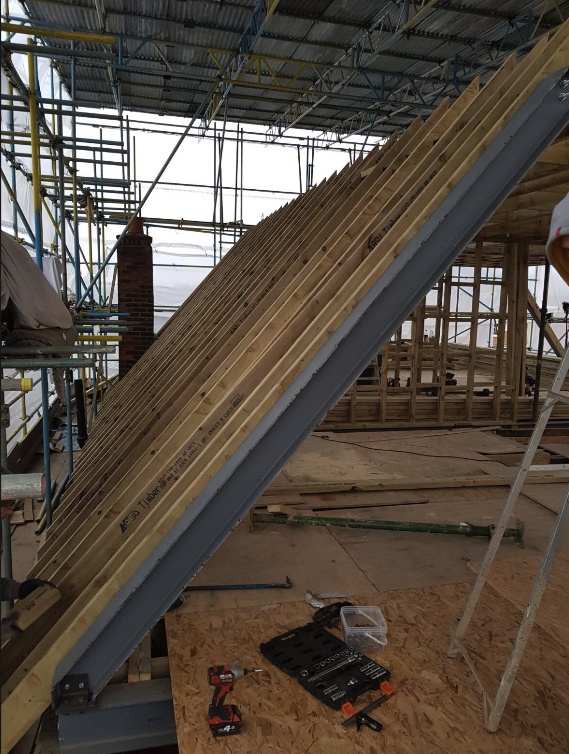
Sloping roof rafters and steel support during loft construction
Work in progressSloping roof rafters and steel support during loft construction
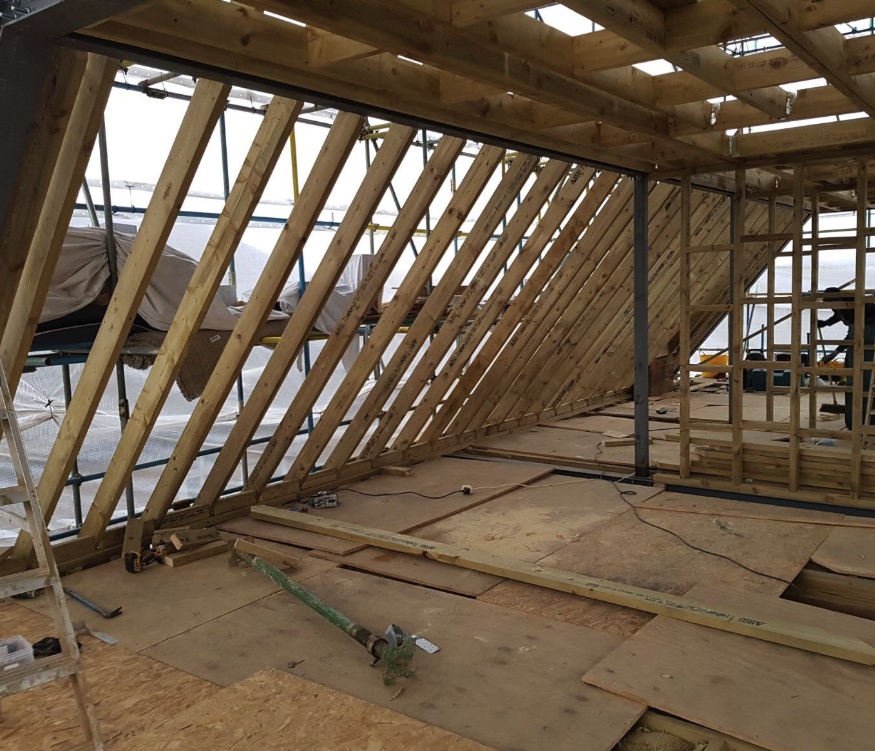
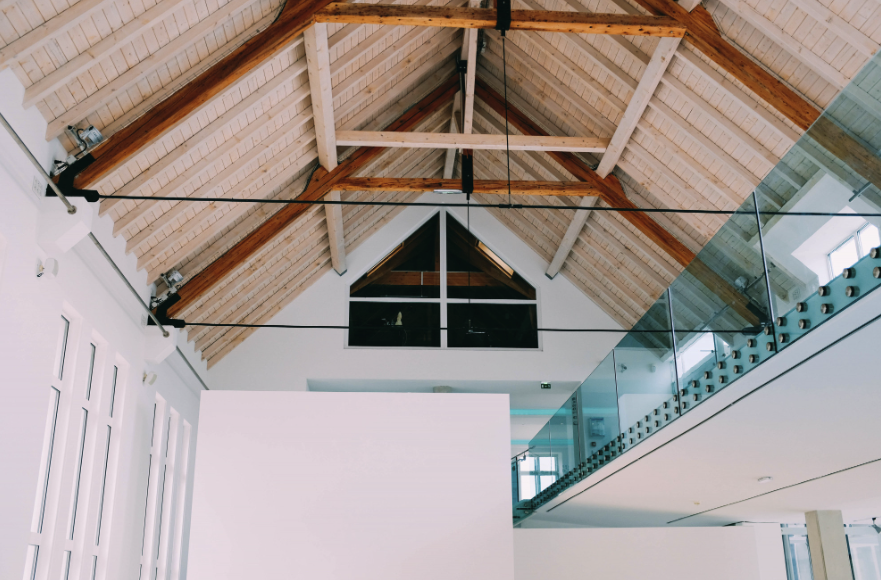
Interior view of sloping timber roof framing and temporary scaffolding
Work in progressInterior view of sloping timber roof framing and temporary scaffolding
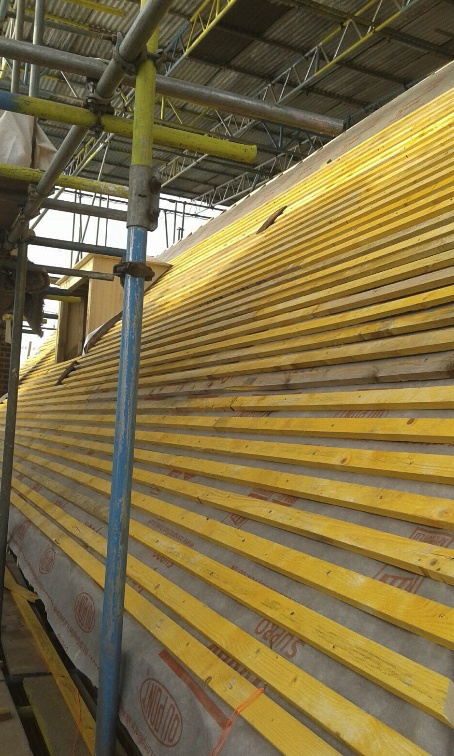
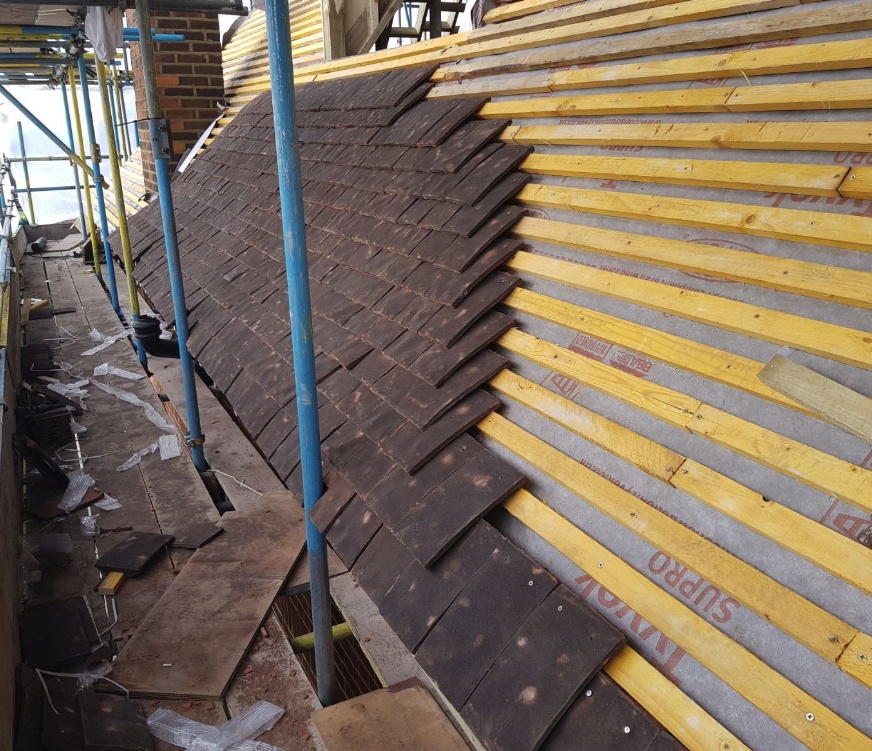
Yellow roof battens installed over roofing underlay
Work in progressYellow roof battens installed over roofing underlay
Roof tiles being fitted over yellow battens during loft conversion works
Work in progressRoof tiles being fitted over yellow battens during loft conversion works
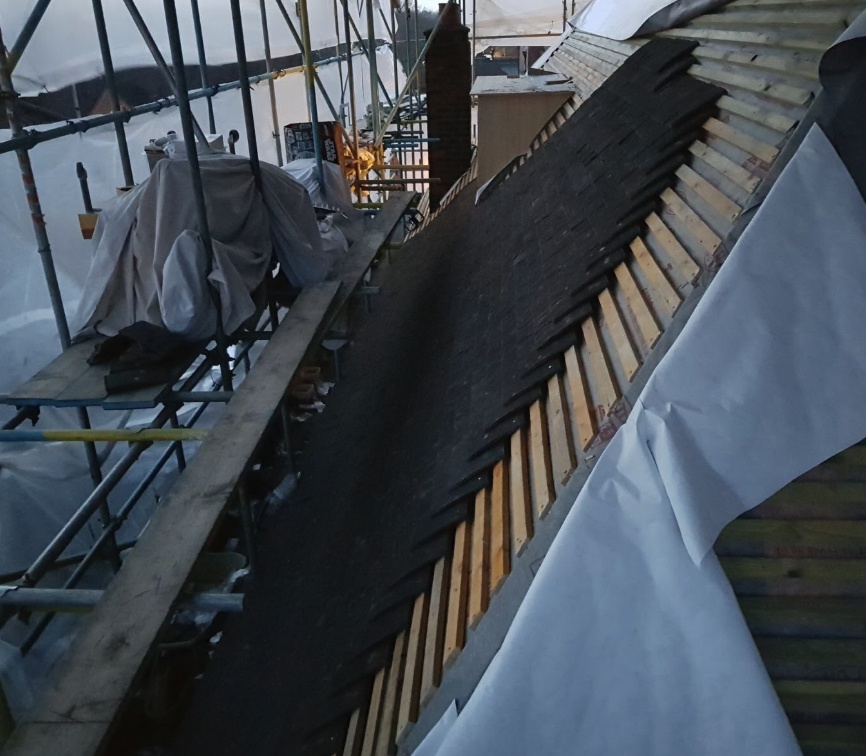
Dark roof tiling in progress beneath scaffolding and protective sheeting
Work in progressDark roof tiling in progress beneath scaffolding and protective sheeting
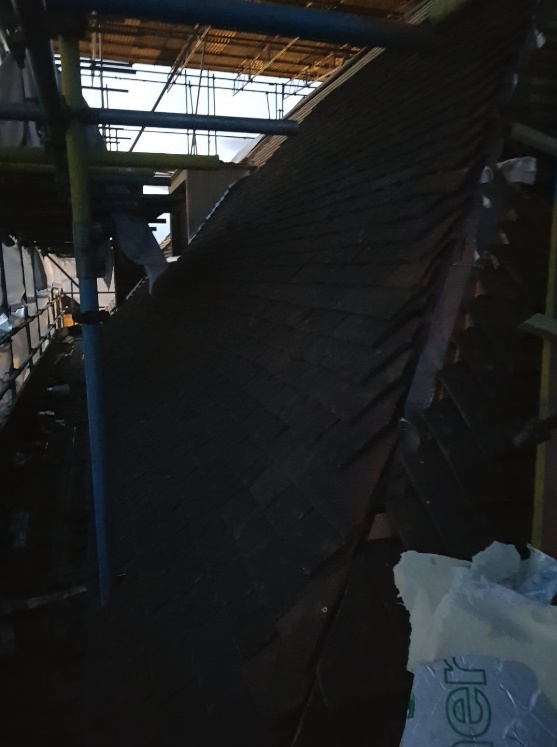
Sloped tiled roof beneath protective construction scaffolding
Work in progressSloped tiled roof beneath protective construction scaffolding
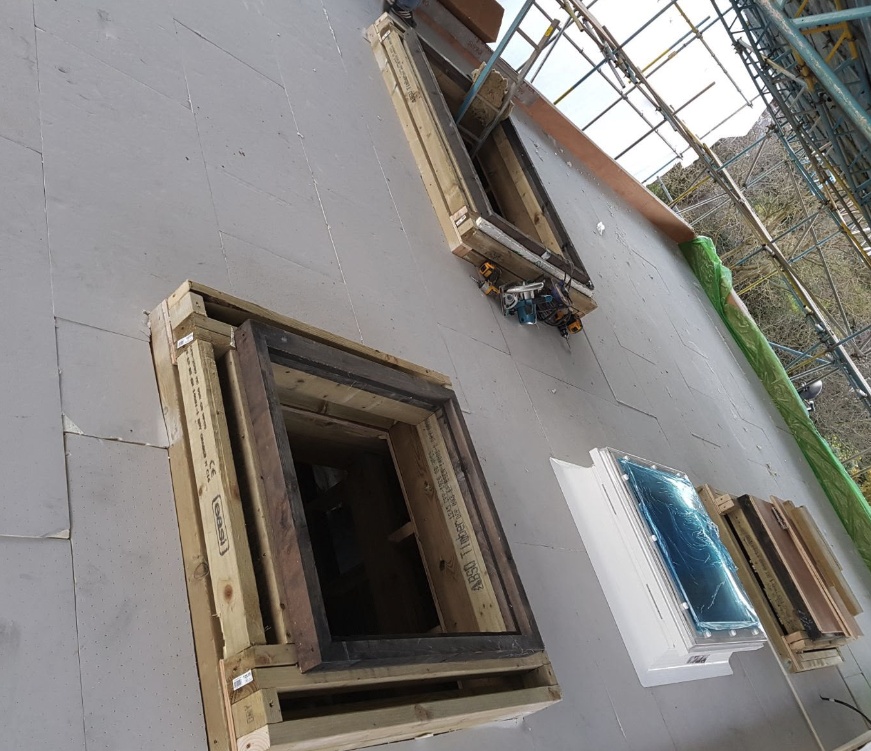
Loft wall insulation panels and timber window openings during construction
Work in progressLoft wall insulation panels and timber window openings during construction
Brick house extension with exposed roof timbers and glazing during construction
Work in progressBrick house extension with exposed roof timbers and glazing during construction
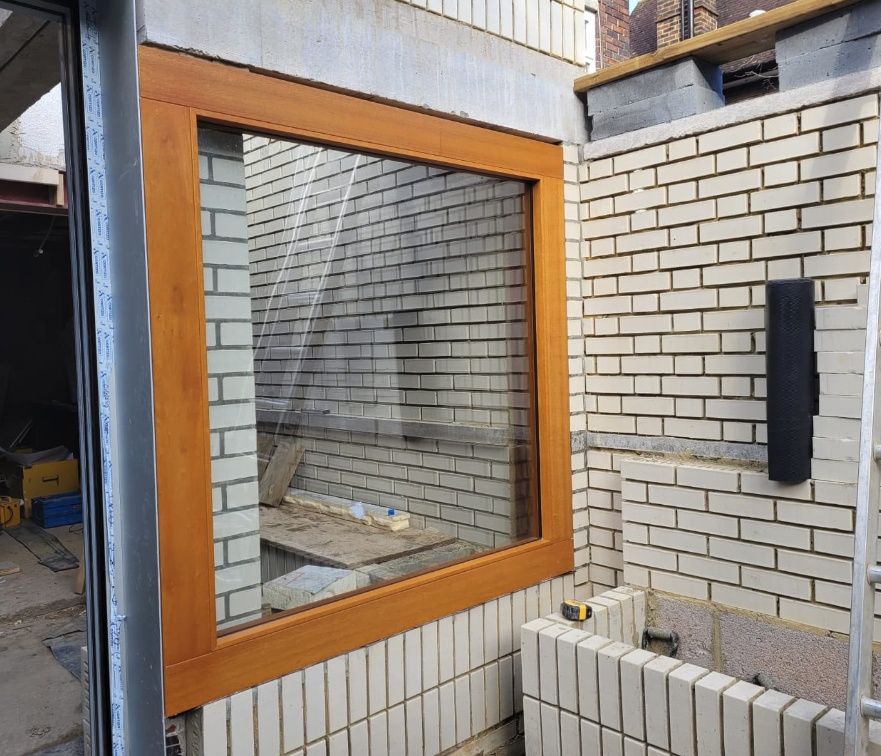
Timber-framed window fitted into new extension brickwork
Work in progressTimber-framed window fitted into new extension brickwork
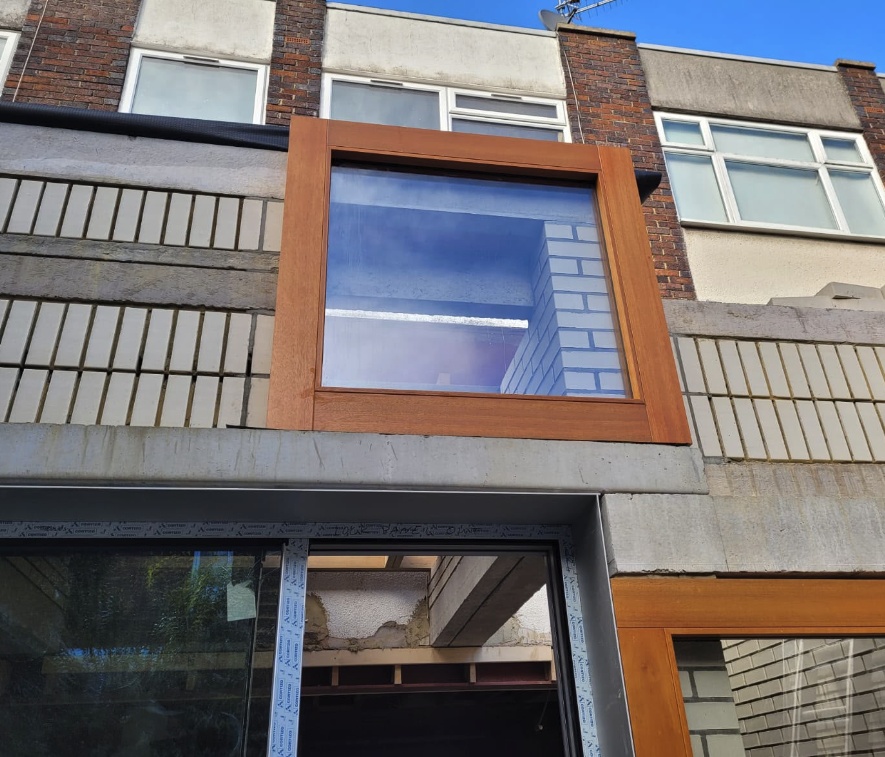
Exterior view of a timber-framed upper window and new extension brickwork
Work in progressExterior view of a timber-framed upper window and new extension brickwork
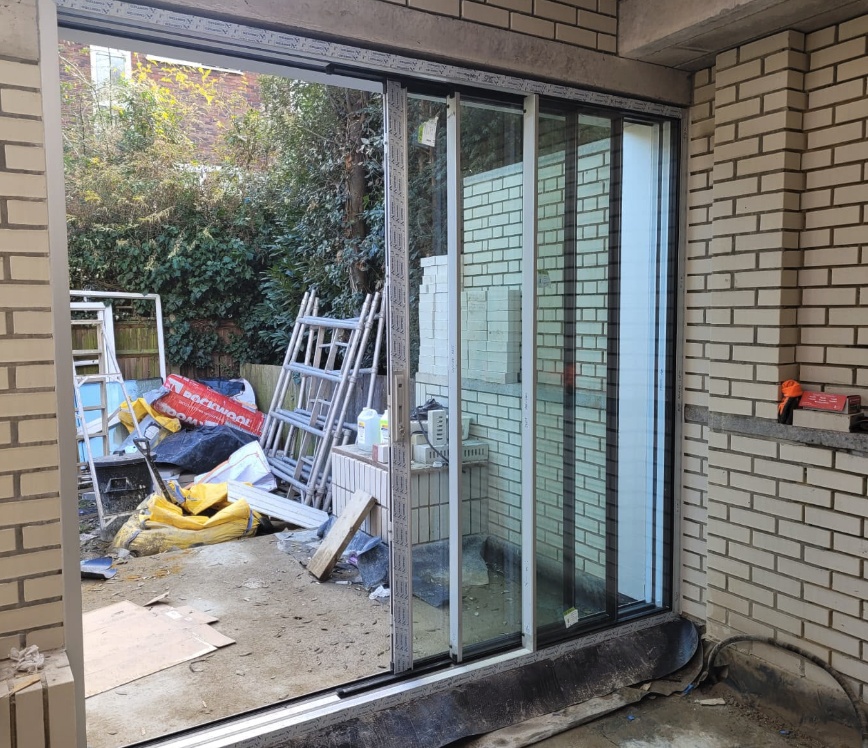
Sliding glazed doors installed in a brick extension under construction
Work in progressSliding glazed doors installed in a brick extension under construction
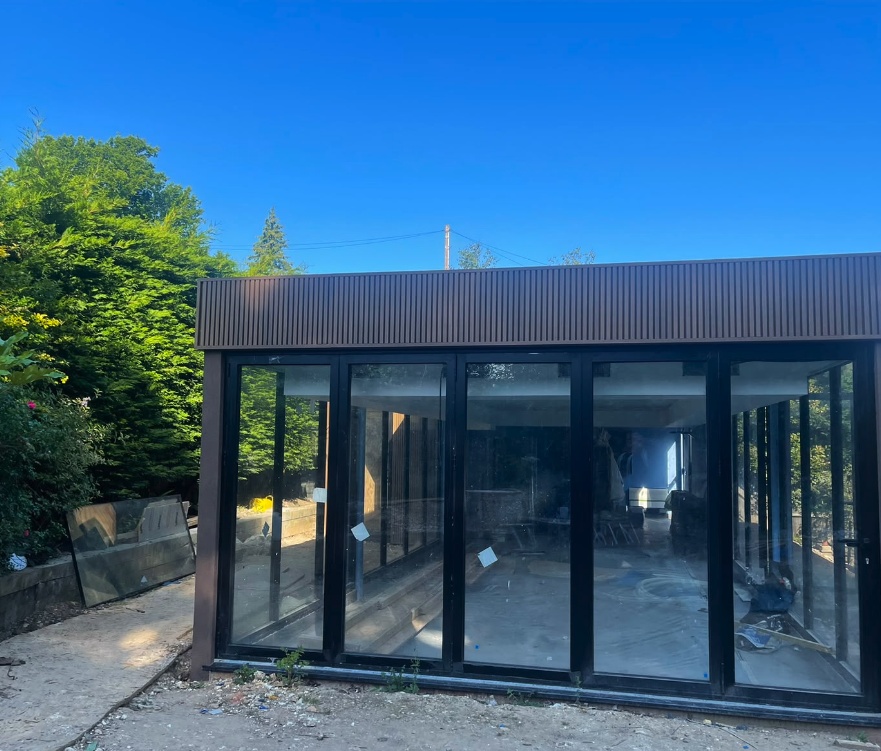
Front view of a dark-clad extension with full-height glazing during construction
Work in progressFront view of a dark-clad extension with full-height glazing during construction
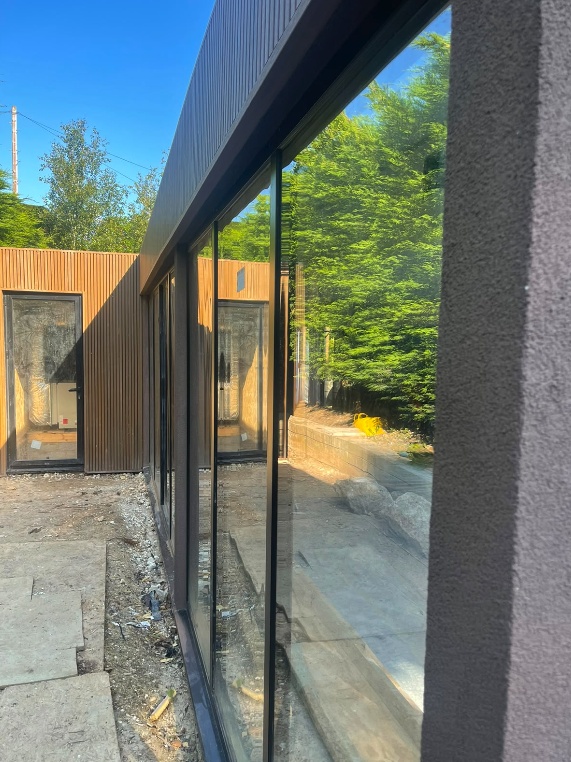
Side view of full-height extension glazing and exterior cladding
Work in progressSide view of full-height extension glazing and exterior cladding
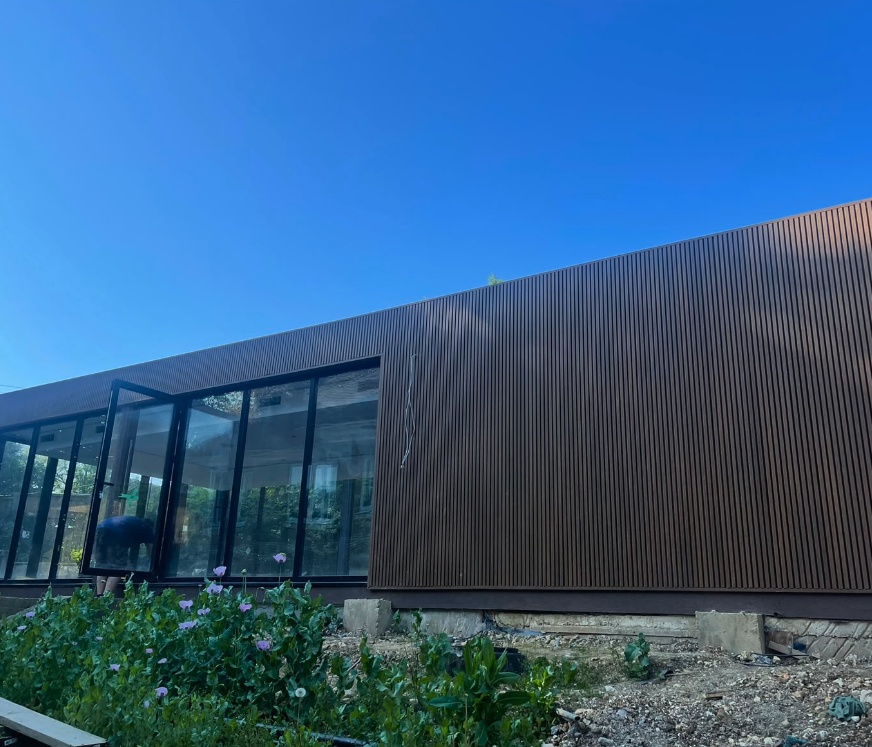
Wide exterior view of a dark-clad glazed extension with landscaping unfinished
Work in progressWide exterior view of a dark-clad glazed extension with landscaping unfinished
Steel RSJ beam supporting new timber floor joists during structural works by GML Construction
Work in progressSteel RSJ beam supporting new timber floor joists during structural works by GML Construction
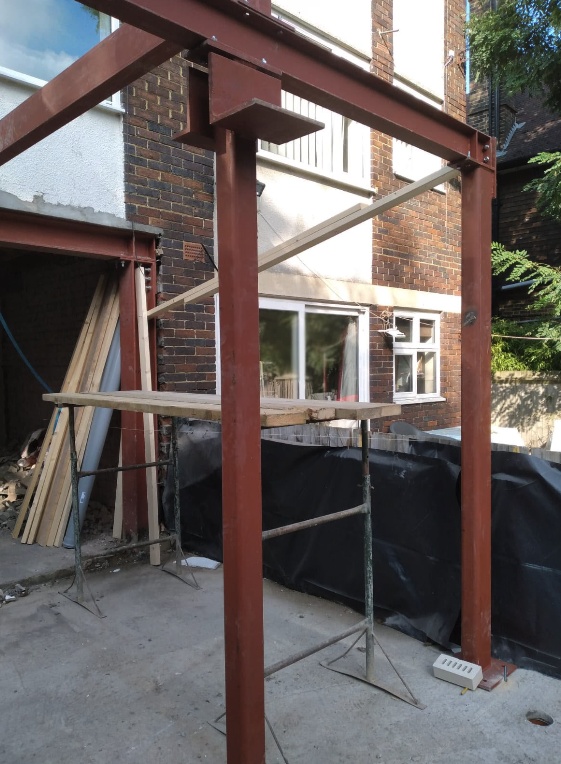
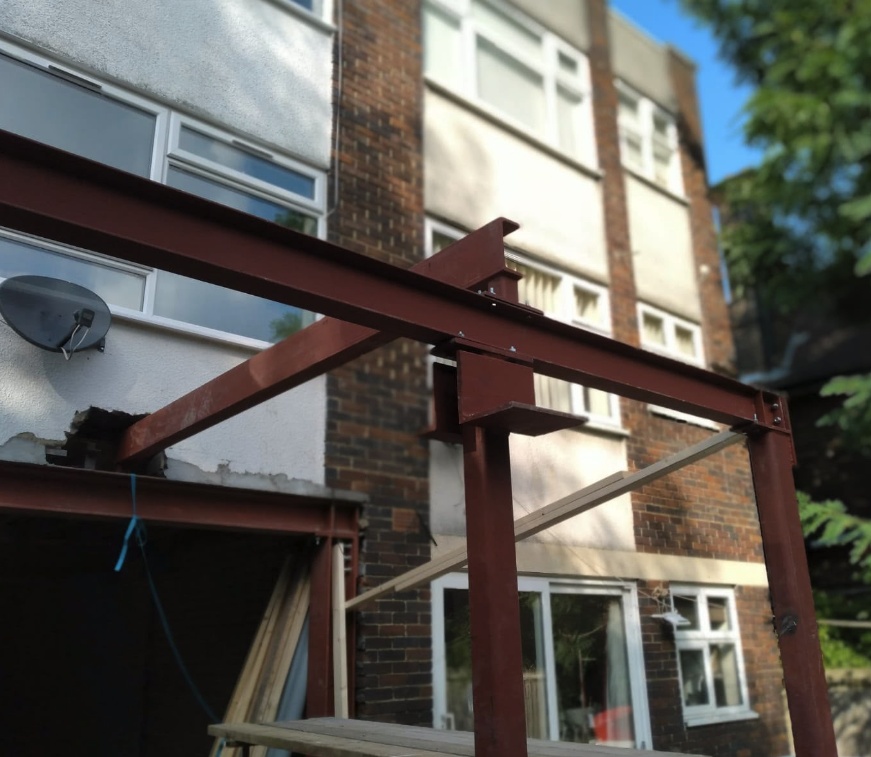
Steel columns and beams forming a rear extension structure during construction
Work in progressSteel columns and beams forming a rear extension structure during construction
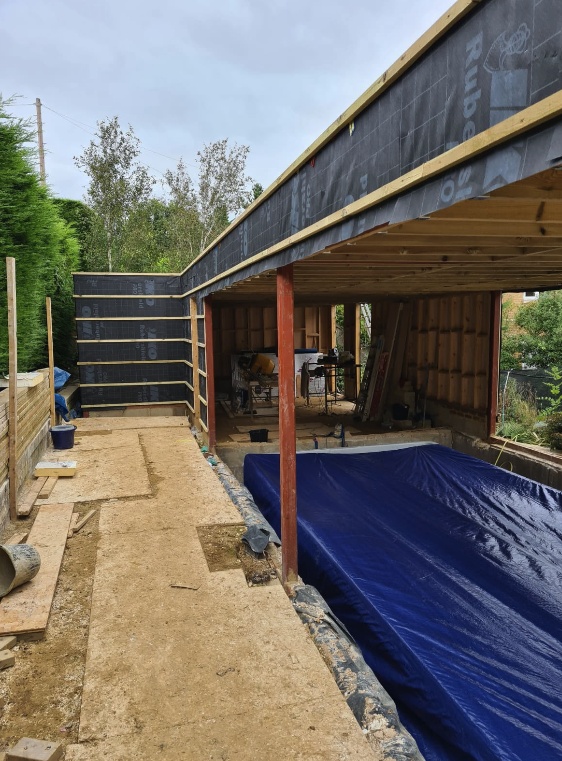
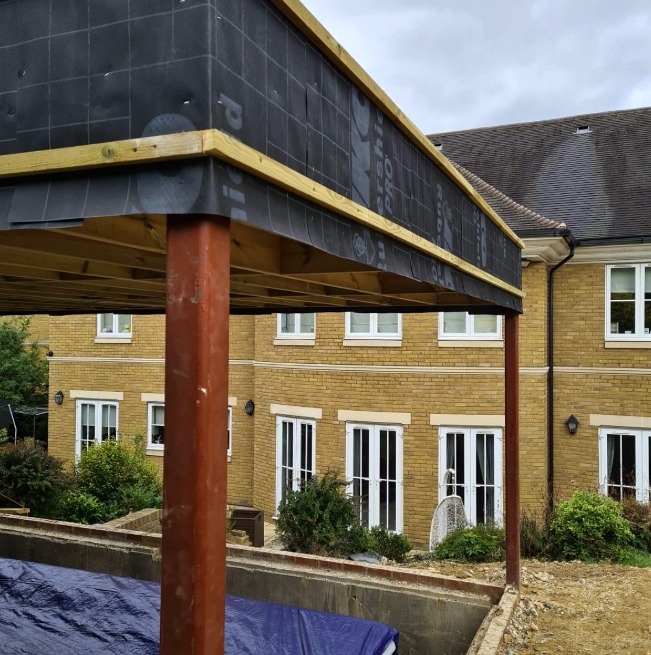
Side view of extension roof framing supported by steel columns
Work in progressSide view of extension roof framing supported by steel columns
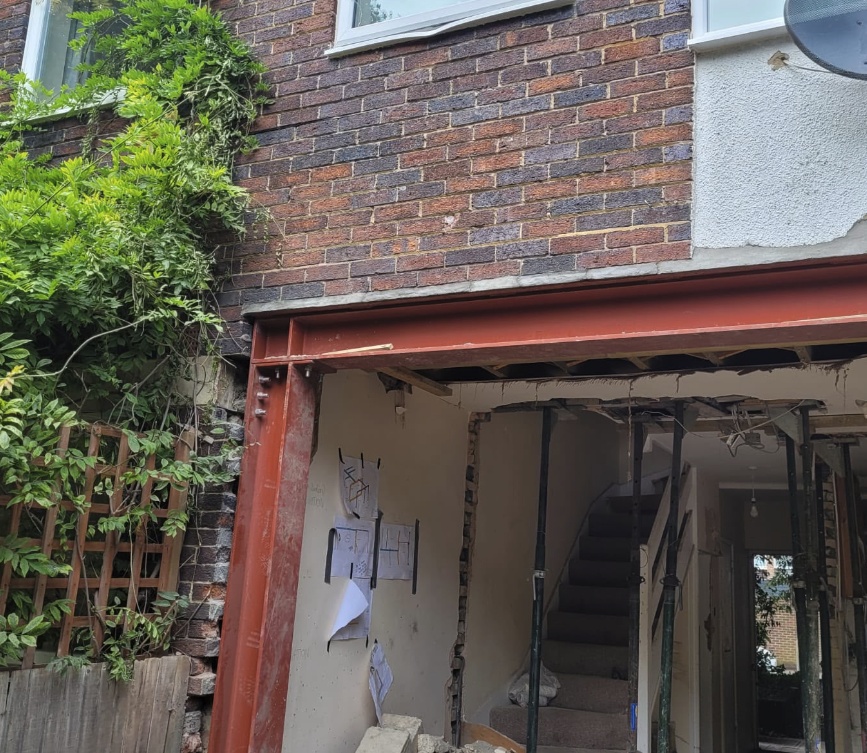
Steel beam supporting a new structural opening in the rear brick wall
Work in progressSteel beam supporting a new structural opening in the rear brick wall
Steel beam and column connections outside a house under renovation
Work in progressSteel beam and column connections outside a house under renovation
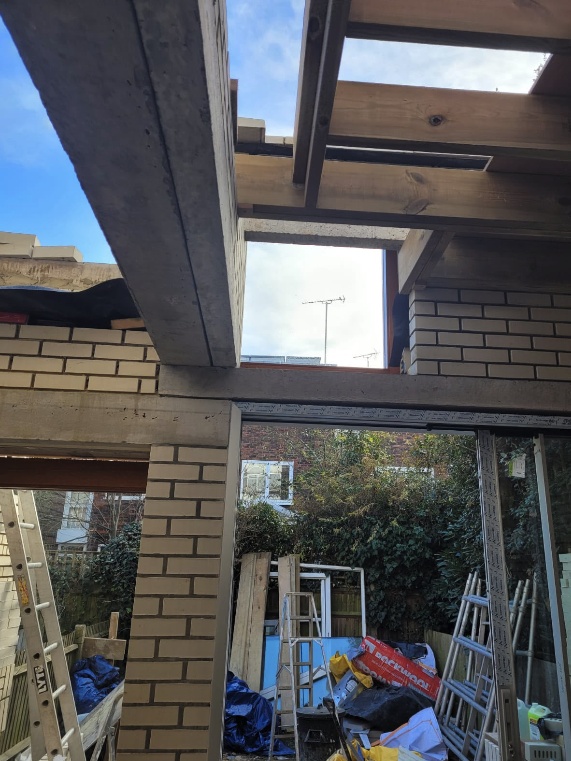
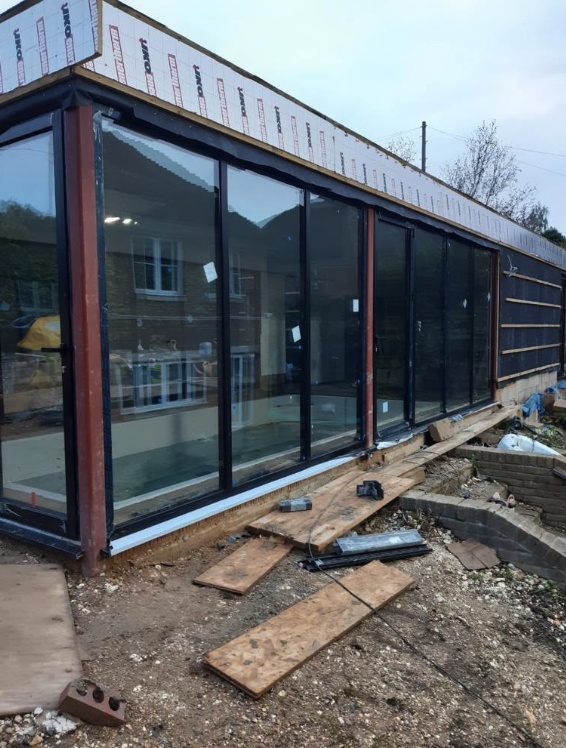
Exposed steel frame around full-height extension glazing during construction
Work in progressExposed steel frame around full-height extension glazing during construction
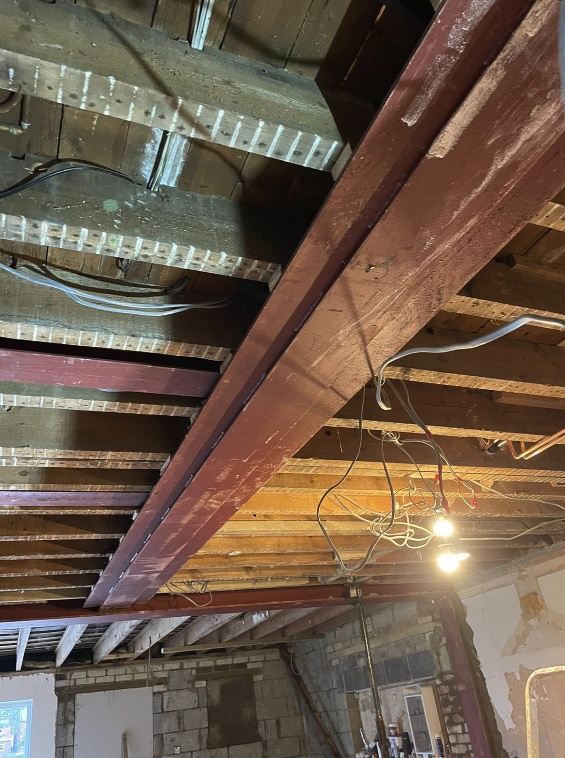
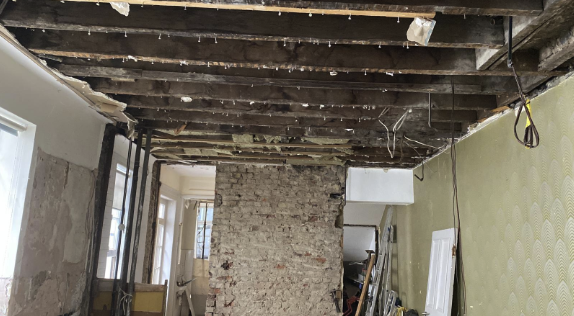
Steel beam supporting exposed timber ceiling joists during structural alterations
Work in progressSteel beam supporting exposed timber ceiling joists during structural alterations
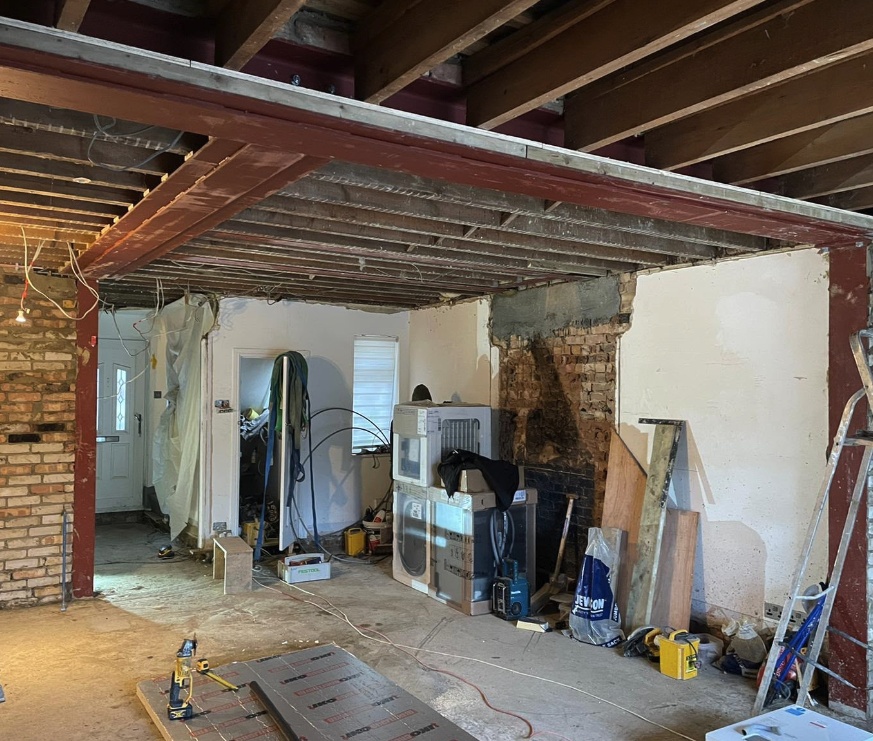
Steel beams and columns installed across an opened interior during renovation
Work in progressSteel beams and columns installed across an opened interior during renovation
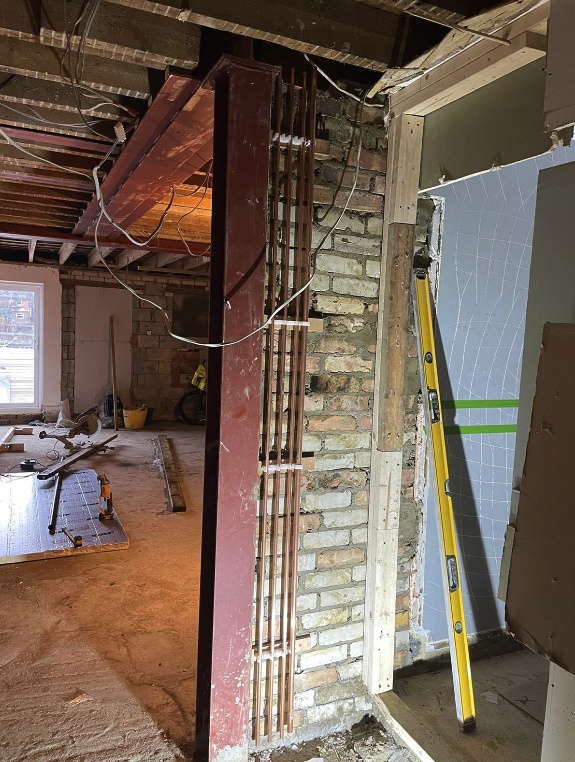
Interior steel column beside exposed brickwork and service pipes
Work in progressInterior steel column beside exposed brickwork and service pipes
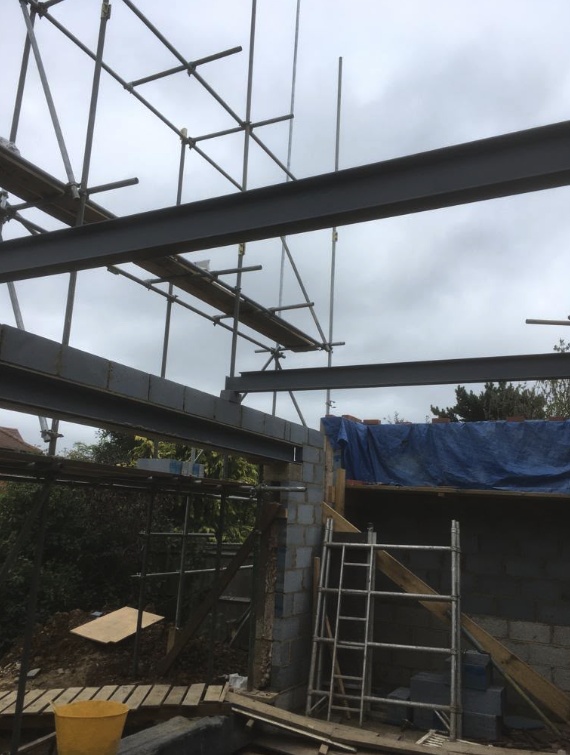
Steel roof supports over new extension blockwork beneath scaffolding
Work in progressSteel roof supports over new extension blockwork beneath scaffolding
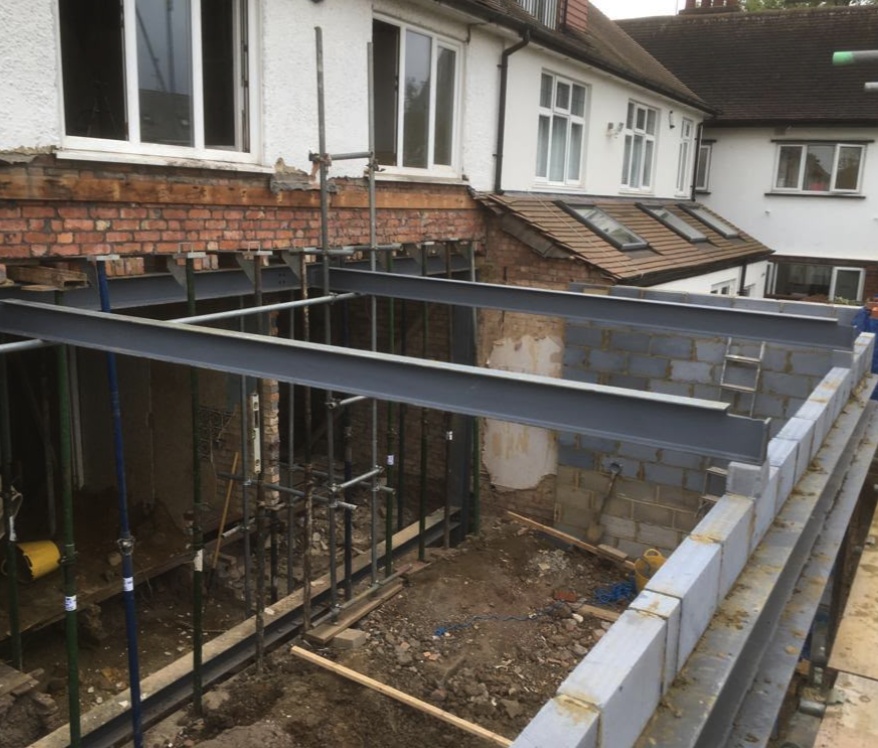
Steel beams spanning extension walls with temporary supports in place
Work in progressSteel beams spanning extension walls with temporary supports in place
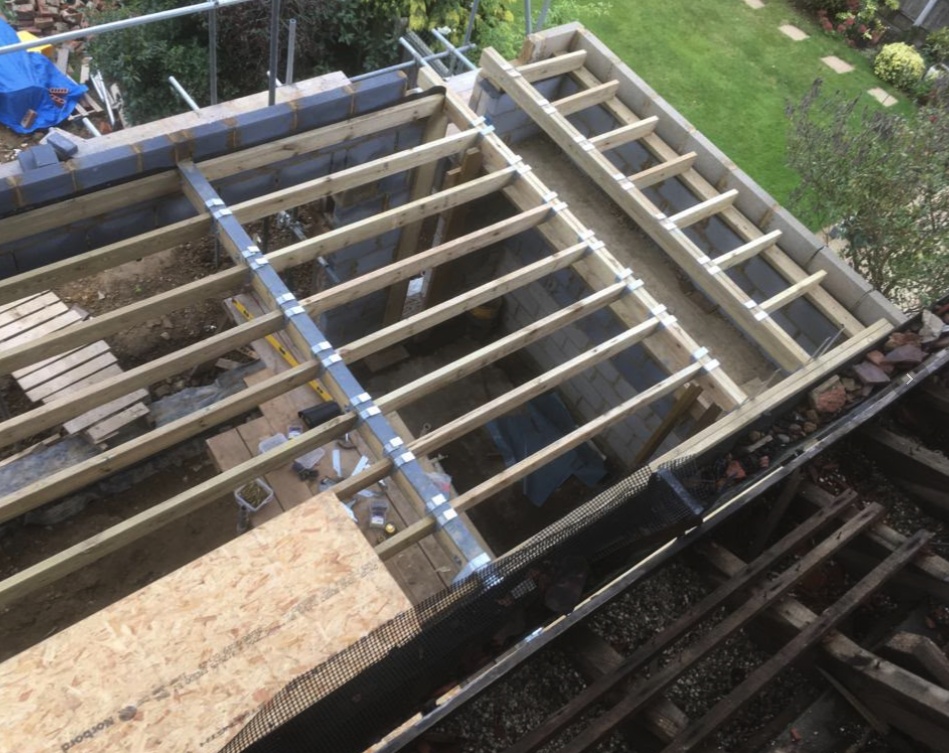
Overhead view of timber roof joists fitted over a steel extension frame
Work in progressOverhead view of timber roof joists fitted over a steel extension frame
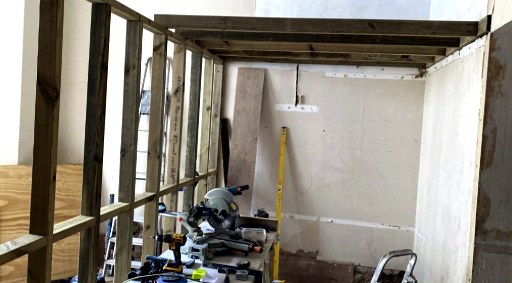
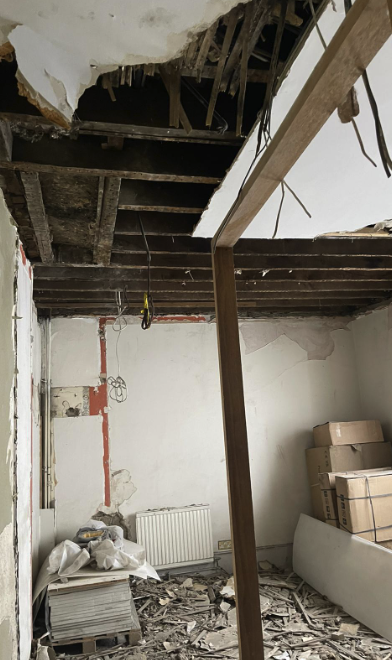
New timber stud wall framing under construction during a renovation by GML Construction
Work in progressNew timber stud wall framing under construction during a renovation by GML Construction
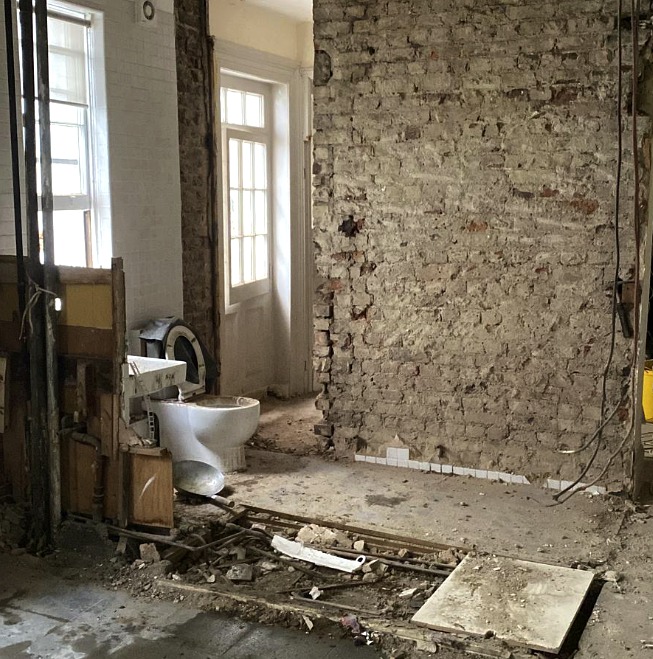
Interior stripped back to masonry and floor structure during renovation works by GML Construction
Work in progressInterior stripped back to masonry and floor structure during renovation works by GML Construction
Timber and steel extension structure under construction during home renovation works by GML Construction
Work in progressTimber and steel extension structure under construction during home renovation works by GML Construction
Roofing and repair work by GML Construction, London — view 1
Work in progressRoofing and repair work by GML Construction, London — view 1
Roofing and repair work by GML Construction, London — view 2
Work in progressRoofing and repair work by GML Construction, London — view 2
Roofing and repair work by GML Construction, London — view 3
Work in progressRoofing and repair work by GML Construction, London — view 3
Roofing and repair work by GML Construction, London — view 4
Work in progressRoofing and repair work by GML Construction, London — view 4
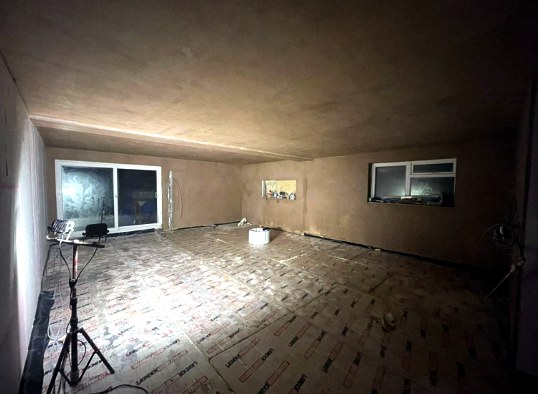
Freshly plastered interior with insulated floor ready for screeding during repair works by GML Construction
Work in progressFreshly plastered interior with insulated floor ready for screeding during repair works by GML Construction
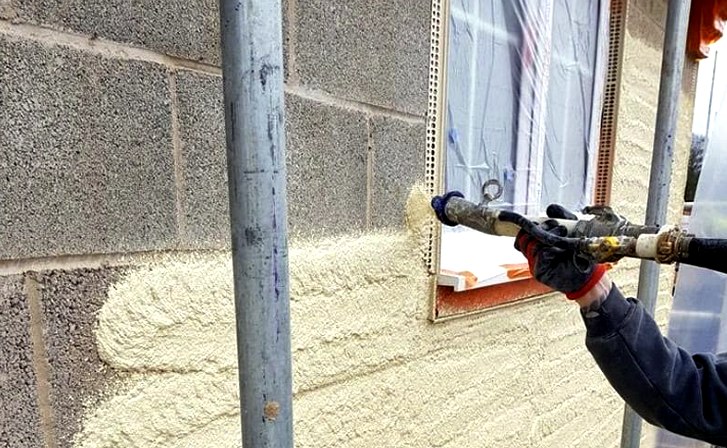
External wall render being spray applied to blockwork on a London home by GML Construction
Work in progressExternal wall render being spray applied to blockwork on a London home by GML Construction
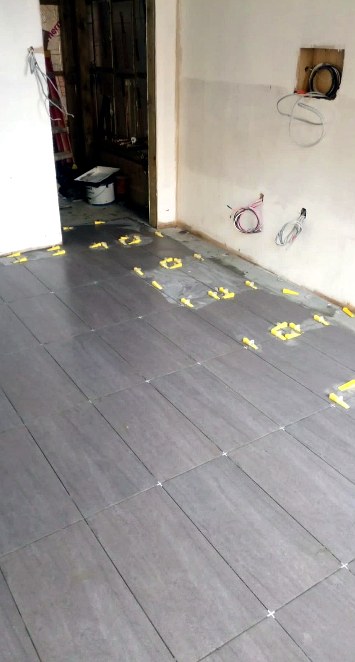
Grey floor tiling being laid with spacers during a bathroom installation by GML Construction
Work in progressGrey floor tiling being laid with spacers during a bathroom installation by GML Construction
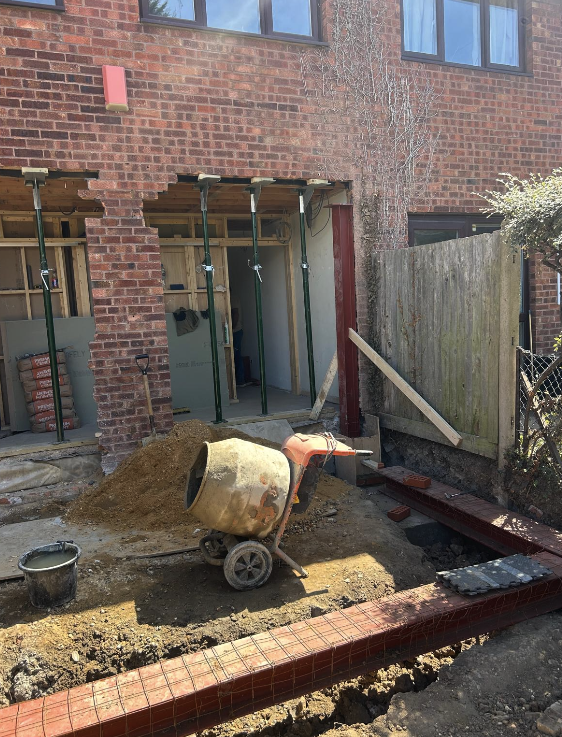
Rear extension foundations and steel supports underway in NW7 Mill Hill
Work in progressRear extension foundations and steel supports underway in NW7 Mill Hill
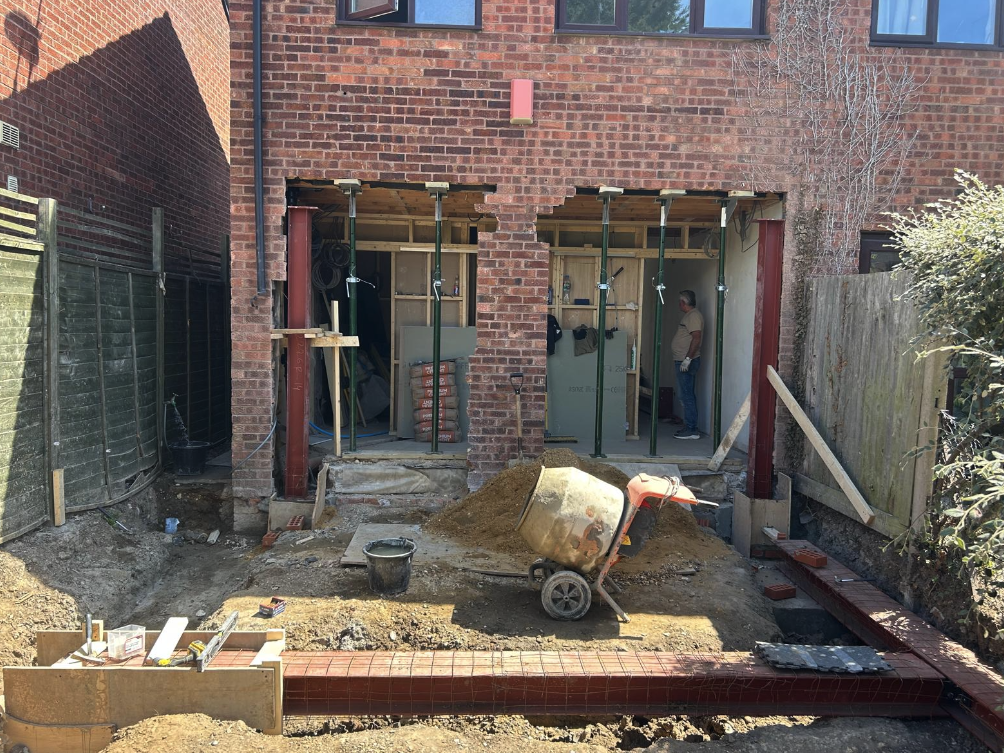
Rear structural opening and temporary supports during extension works in NW7 Mill Hill
Work in progressRear structural opening and temporary supports during extension works in NW7 Mill Hill
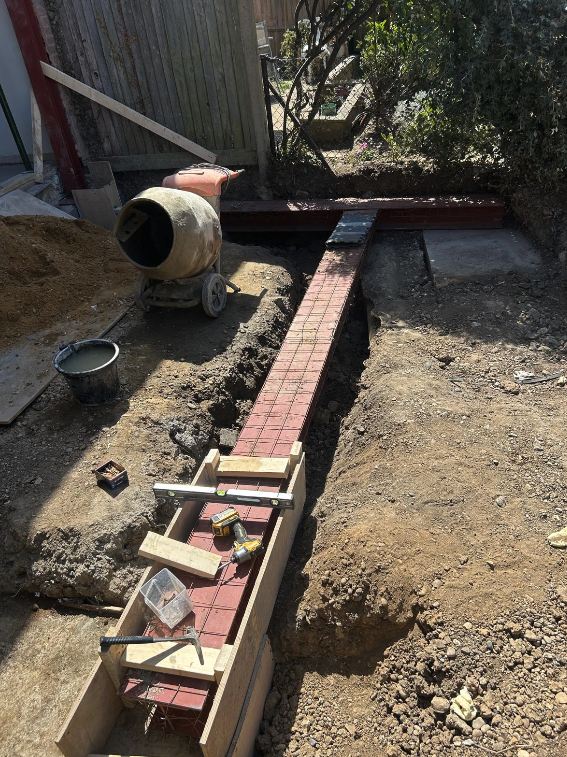
Extension footings, brickwork and drainage underway in NW7 Mill Hill
Work in progressExtension footings, brickwork and drainage underway in NW7 Mill Hill
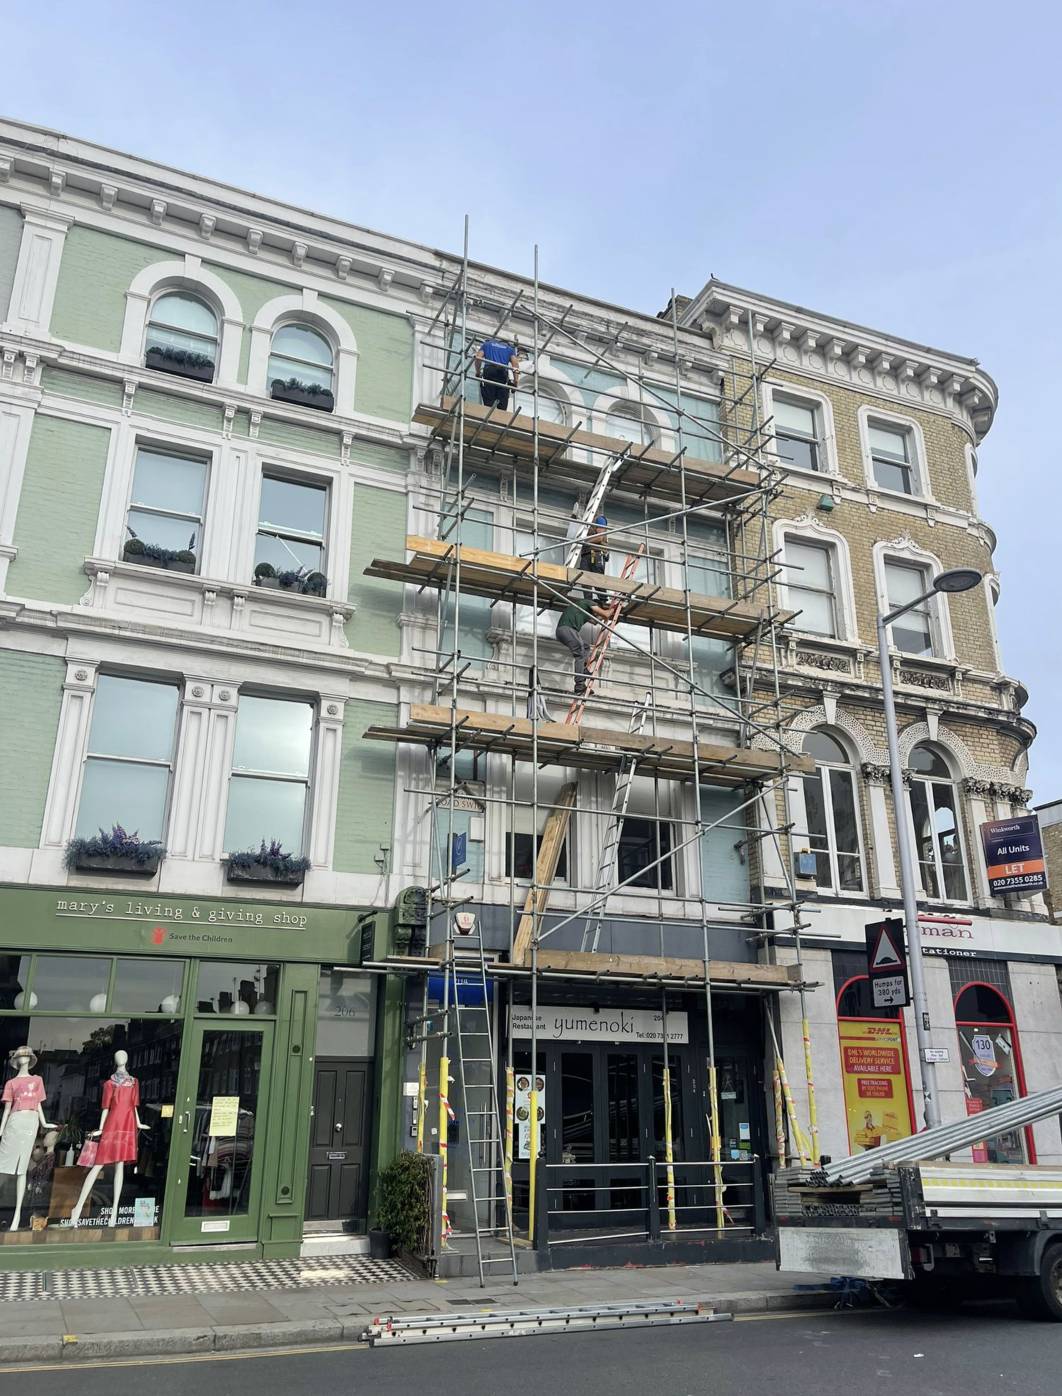
Scaffold erected for exterior repair and rendering work on a London shopfront
Work in progressScaffold erected for exterior repair and rendering work on a London shopfront

Ready to start your project? Let's talk it through.