Structural
House Extensions
Side-return, rear and double-storey extensions engineered specifically for North London's period properties — planned around your home's existing structure, not against it.
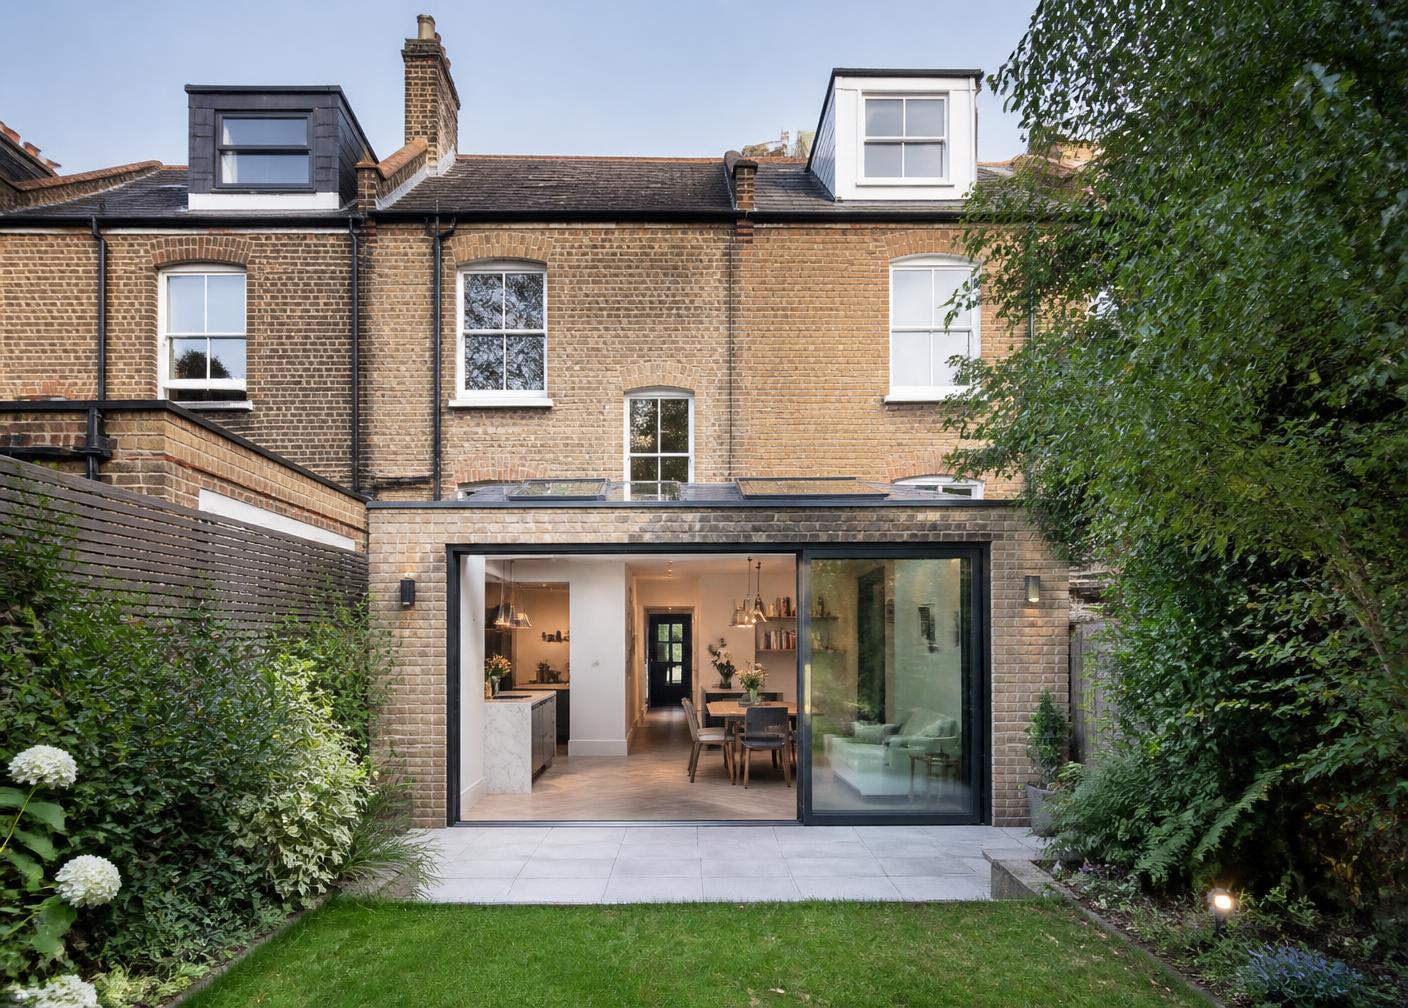
Side-return, rear and double-storey extensions engineered specifically for North London's period properties — planned around your home's existing structure, not against it.
Most extension companies in London work from standard templates. We don't — the majority of our work is on Victorian and Edwardian properties across Hampstead, Highgate and the surrounding streets, and every one of those buildings has its own quirks: party wall considerations, original brick that needs matching, foundations that weren't built with modern extensions in mind.
We plan every extension around the property as it actually is, not as a standard drawing assumes it to be. That means fewer surprises once work starts, and a finished extension that looks like it belongs on the house rather than bolted onto it.
Many extensions in this part of London fall under Permitted Development rights, but not all — particularly on second-storey additions or properties in conservation areas, which cover large parts of Hampstead and Highgate. We'll tell you honestly at the quote stage whether planning permission is likely to be needed, and can point you toward the right party wall surveyor if neighbouring agreements are required.
Free, no-obligation assessment and a fixed written quote.
Drawings and planning guidance where needed, before anything starts.
One site manager, our own trades, start to finish.
Final walkthrough and snagging before we call it done.
A single-storey rear extension usually runs 8–12 weeks once work starts; larger or double-storey projects can run longer. We'll give you a realistic timeline specific to your project at quote stage, not a generic estimate.
We can guide you through what's needed and work alongside an architect or planning consultant where required. For straightforward Permitted Development projects, we can often advise directly.
Matching original brick and period detailing is something we take seriously, particularly on conservation-area properties — we source matching or reclaimed materials wherever possible.