Structural
Structural Works
Load-bearing wall removal, structural steel installation and underpinning — engineer-signed, and planned around your property's actual construction, not a generic assumption.
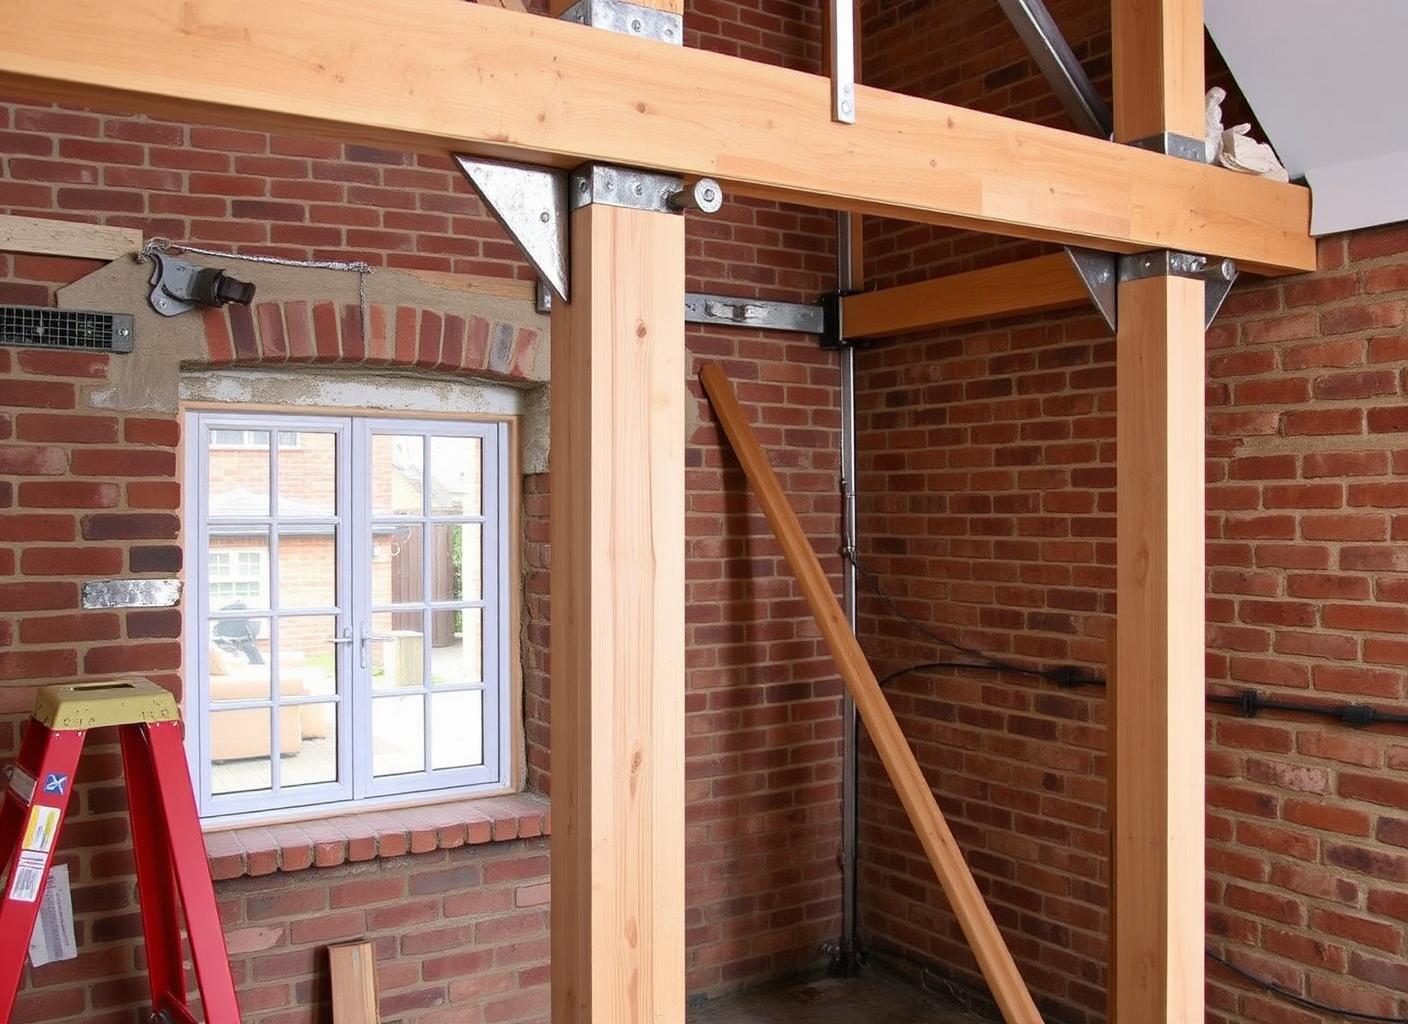
Load-bearing wall removal, structural steel installation and underpinning — engineer-signed, and planned around your property's actual construction, not a generic assumption.
Open-plan kitchens, loft conversions and extensions all usually depend on structural work happening correctly first — removing a load-bearing wall, installing steel beams, or underpinning foundations. Get this wrong and everything built afterward is compromised.
We work directly with structural engineers on every project involving load-bearing changes, and we don't proceed on any wall removal without proper calculations and building control sign-off.
Victorian and Edwardian properties were built to different structural standards than modern homes, which matters significantly when extending or underpinning. We factor this into every structural quote rather than pricing as if it were a standard new-build foundation.
Free, no-obligation assessment and a fixed written quote.
Materials, timeline and any permissions confirmed before we start.
One site manager, our own trades, start to finish.
Final walkthrough and snagging before we call it done.
Yes, for any load-bearing wall — we work with structural engineers as standard on this kind of work, and building control sign-off is required regardless of how straightforward the wall looks.
It's not always obvious from appearance alone — we assess this properly at the site visit rather than guess, since getting it wrong has serious safety and structural implications.
Some disruption is unavoidable, but we sequence structural work to minimise it and will walk you through exactly what to expect before work starts.