Exterior
Patios & Driveways
Patios, driveways and outdoor hard landscaping designed to complement the main build — usually the finishing touch on a larger renovation or extension.
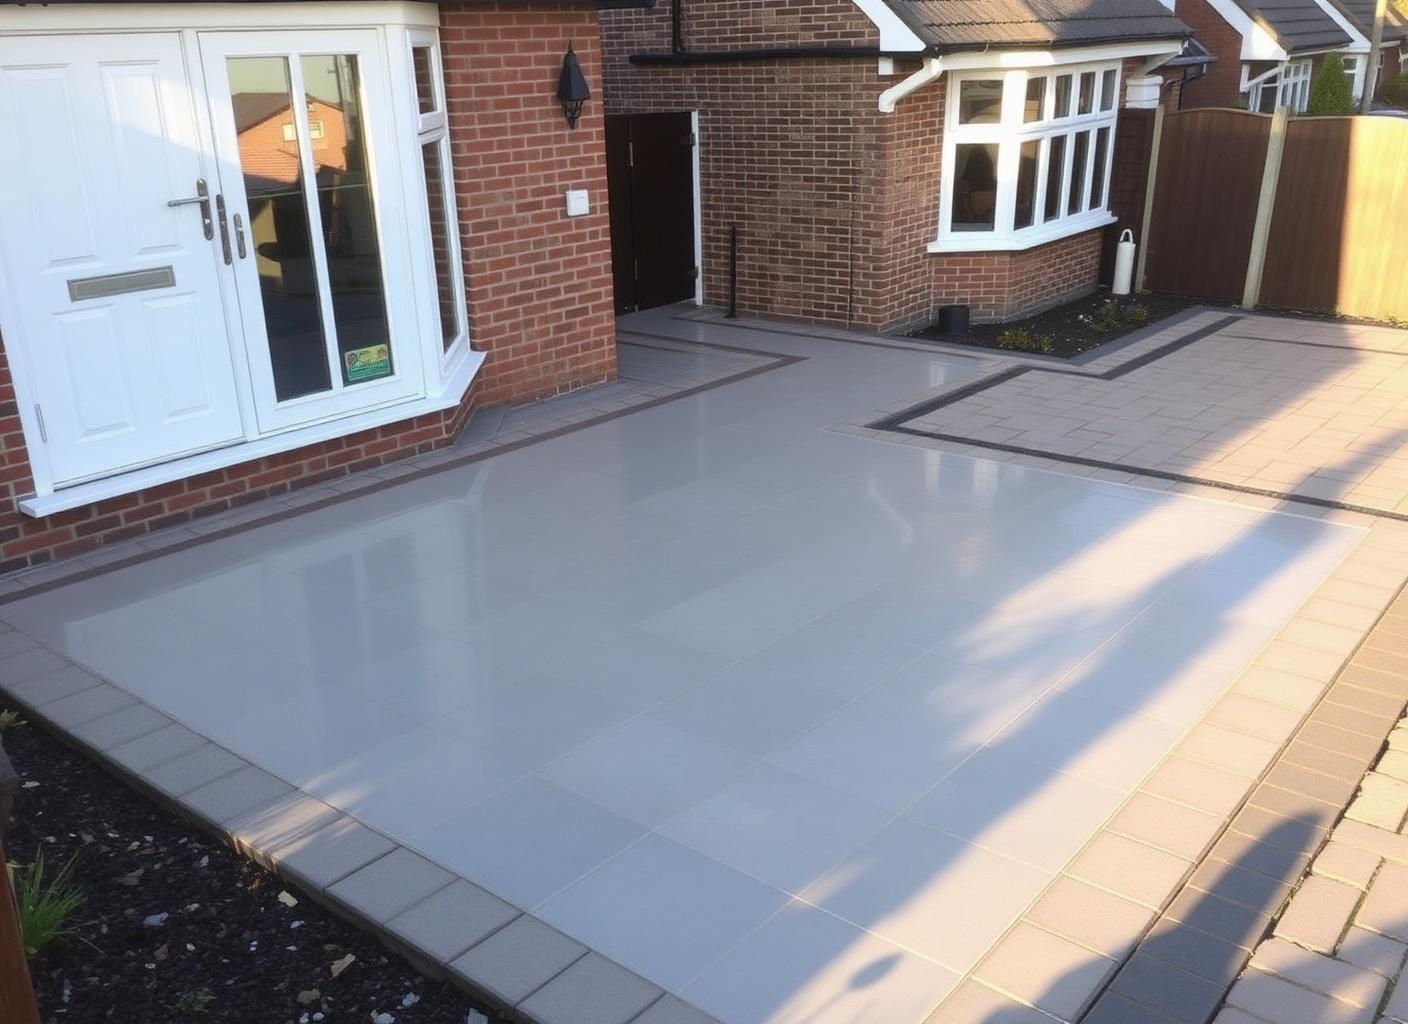
Patios, driveways and outdoor hard landscaping designed to complement the main build — usually the finishing touch on a larger renovation or extension.
Patios and driveways are often the last stage of a bigger renovation or extension, and we design them to work with the materials and levels of whatever's already been built rather than as a completely separate job. That matters most where a rear extension changes garden levels or drainage.
We also take on standalone patio and driveway projects — you don't need to be mid-extension to get this done.
Front garden paving over a certain size requires permeable materials or planning permission under current regulations, and poor drainage design is one of the most common causes of damp problems against a house's foundations. We plan drainage properly as standard, not as an afterthought.
Free, no-obligation assessment and a fixed written quote.
Materials, timeline and any permissions confirmed before we start.
One site manager, our own trades, start to finish.
Final walkthrough and snagging before we call it done.
If the front garden area being paved exceeds 5 square metres and isn't permeable, planning permission is usually required. We'll advise on permeable options that avoid this if it's a concern.
Yes — where a patio follows an extension, we'll design it to complement the new build's materials and levels rather than look like a separate, later addition.
A standard residential driveway typically takes 3–5 days depending on size, existing surface removal, and drainage requirements.